Experience exceptional lakeside living in this beautifully designed 4-bedroom, 3.5-bathroom home with 3,099 sq. ft. of living space, a large bonus room, and an impressive list of upgrades—all situated on 1.03 acres on a privately owned lake.
This home features a split bedroom plan, offering added privacy with 3 bedrooms and 2.5 bathrooms on the main level, and 2 bedrooms, a bonus room, and a full bath upstairs. The interior boasts a separate dining room and living room, plus a hearth room with a gas fireplace just off the spacious kitchen. The kitchen features an island with a granite countertop and prep sink, gas stove, built-in double ovens, tin backsplash, large pantry, and abundant cabinetry—including a built-in shelving unit perfect for a cookbook collection or kitchen library.
A bright sunroom opens to the expansive large wooden wrap-around deck overlooking the lake—ideal for relaxing, entertaining, or grilling with the natural gas grill connection on the back deck. The primary suite also offers direct access to the deck, plus a soaking tub, walk-in shower, and generous closet space.
Additional features include a large laundry room with cabinets, a double garage with extra storage room, and a large floored attic space with two separate access doors—offering incredible storage and the potential for future expansion.
The exterior is just as impressive with beautiful landscaping and lighting, a flagstone walkway leading around the home and down to the lake, and a separate storage shed designed to match the home—perfect for gardening, potting plants, or additional storage. Enjoy comfort and efficiency with Anderson windows, added insulation, and zoned heating and cooling, allowing personalized temperature control across four distinct areas of the home.
With its blend of space, views, thoughtful features, and lakeside living, this property offers a rare opportunity to enjoy comfort, privacy, and natural beauty in one exceptional setting.
Closed
Price Unknown
5936 Roman Hill Dr, Olive Branch, MS 38654
4beds
3,099sqft
Residential, Single Family Residence
Built in 1999
1.03 Acres Lot
$401,000 Zestimate®
$--/sqft
$3,162 Estimated rent
Home value
$401,000
$361,000 - $445,000
$3,162/mo
Zestimate® history
Owner options
List your home for rent
$3,162/mo
Rent Zestimate®
Find your next renter with Zillow Rental Manager. Plus, with online applications, you can quickly screen prospective tenants – for free.
$3,162/mo
Rent Zestimate®
Refinance and save
Refinancing to a lower rate could help reduce your monthly payments and save thousands over the life of the loan.
Explore your selling options
Work with a Zillow partner agent
Leverage their expertise and Zillow's premium Showcase listings to get your home seen by more buyers.
Get startedList with your own agent
Get your home in front of millions of buyers by listing it on Zillow.
Learn how to do itSell it yourself
Take full control of how buyers see your home on Zillow by listing For Sale by Owner (FSBO).
List your homeWhat's special
Large bonus roomBeautiful landscaping and lightingLarge pantrySpacious kitchenSeparate dining roomAnderson windowsGas stove
Zillow last checked:
Listing updated:
Listed by:
Justin Lance 901-647-4237,
Keller Williams Realty - MS
Bought with:
John Quinn, B-20399
Re/Max Experts
Source: MLS United,MLS#: 4131957
Facts & features
Interior
Bedrooms & bathrooms
- Bedrooms: 4
- Bathrooms: 4
- Full bathrooms: 3
- 1/2 bathrooms: 1
Primary bedroom
- Level: Main
Dining room
- Level: Main
Kitchen
- Level: Main
Living room
- Level: Main
Heating
- Central, Fireplace(s), Natural Gas
Cooling
- Ceiling Fan(s), Central Air, Electric, Gas, Multi Units, Zoned
Appliances
- Included: Dishwasher, Double Oven, Gas Cooktop, Microwave, Oven, Refrigerator, Washer/Dryer
- Laundry: Electric Dryer Hookup, Laundry Room, Lower Level, Main Level, Washer Hookup, See Remarks
Features
- Breakfast Bar, Built-in Features, Ceiling Fan(s), Crown Molding, Double Vanity, Granite Counters, High Ceilings, Kitchen Island, Pantry, Primary Downstairs, Storage, Walk-In Closet(s), Soaking Tub
- Flooring: Carpet, Ceramic Tile, Combination, Laminate, Tile
- Doors: Dead Bolt Lock(s)
- Has fireplace: Yes
- Fireplace features: See Remarks
Interior area
- Total structure area: 3,099
- Total interior livable area: 3,099 sqft
Property
Parking
- Total spaces: 2
- Parking features: Attached, Garage Faces Side, Direct Access
- Attached garage spaces: 2
Features
- Levels: Two
- Stories: 2
- Patio & porch: Deck, Wrap Around, See Remarks
- Exterior features: Dock, Lighting, Rain Gutters, See Remarks
- Has view: Yes
- On waterfront: Yes
- Waterfront features: Lake, Lake Front
Lot
- Size: 1.03 Acres
- Features: Few Trees, Front Yard, Landscaped, Views
Details
- Additional structures: Shed(s)
- Parcel number: 2071020500000800
Construction
Type & style
- Home type: SingleFamily
- Property subtype: Residential, Single Family Residence
Materials
- Brick
- Foundation: Slab
- Roof: Asphalt
Condition
- New construction: No
- Year built: 1999
Utilities & green energy
- Sewer: Public Sewer
- Water: Public
- Utilities for property: Cable Available, Electricity Available, Natural Gas Available, Phone Available, Sewer Available, Water Available
Community & HOA
Community
- Features: Fishing, Lake, Near Entertainment, Street Lights
- Security: Security Lights, Security System
- Subdivision: Delma Estates
Location
- Region: Olive Branch
Financial & listing details
- Tax assessed value: $194,136
- Annual tax amount: $1,626
- Date on market: 11/19/2025
- Electric utility on property: Yes
Price history
| Date | Event | Price |
|---|---|---|
| 2/12/2026 | Sold | -- |
Source: MLS United #4131957 Report a problem | ||
| 1/20/2026 | Pending sale | $395,000$127/sqft |
Source: MLS United #4131957 Report a problem | ||
| 1/5/2026 | Price change | $395,000-3.7%$127/sqft |
Source: MLS United #4131957 Report a problem | ||
| 12/9/2025 | Price change | $410,000-2.4%$132/sqft |
Source: MLS United #4131957 Report a problem | ||
| 11/19/2025 | Listed for sale | $420,000$136/sqft |
Source: MLS United #4131957 Report a problem | ||
Public tax history
| Year | Property taxes | Tax assessment |
|---|---|---|
| 2025 | $1,380 -15.2% | $19,414 |
| 2024 | $1,626 | $19,414 |
| 2023 | $1,626 | $19,414 |
| 2022 | $1,626 | $19,414 |
| 2021 | $1,626 | $19,414 |
| 2020 | $1,626 | $19,414 |
| 2019 | $1,626 | $19,414 |
| 2018 | $1,626 +2.8% | $19,414 +2% |
| 2017 | $1,582 | $19,029 |
| 2016 | $1,582 -39.4% | $19,029 -45.7% |
| 2015 | $2,611 +65.1% | $35,058 +84.2% |
| 2014 | $1,582 -32.9% | $19,029 |
| 2013 | $2,359 | $19,029 -4% |
| 2010 | -- | $19,813 |
| 2009 | -- | $19,813 |
| 2008 | -- | $19,813 |
Find assessor info on the county website
Neighborhood: 38654
Nearby homes

- $463,1004 bd3 ba3.2k sqft5964 Roman Hill Dr, Olive Branch, MS 38654Off Market
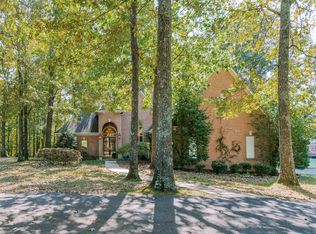
- $515,3003 bd4 ba3.4k sqft4505 Nail Rd, Olive Branch, MS 38654Off Market
- $354,3003 bd-- ba2.1k sqft5880 Roman Hill Dr, Olive Branch, MS 38654Off Market
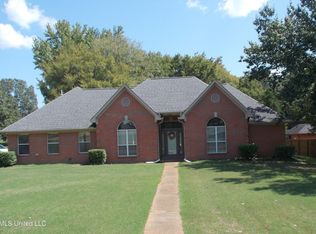
- $--4 bd2 ba2.5k sqft5992 Roman Hill Dr, Olive Branch, MS 38654Sold
- $523,4003 bd-- ba3.1k sqft4533 Nail Rd, Olive Branch, MS 38654Off Market
- $343,5003 bd2 ba1.7k sqft5750 Roman Hill Dr, Olive Branch, MS 38654Off Market
- $394,1003 bd2 ba2.4k sqft4395 Nail Rd, Olive Branch, MS 38654Off Market
- $349,4004 bd-- ba2.1k sqft4561 Nail Rd, Olive Branch, MS 38654Off Market
Nearby schools
GreatSchools rating
- 8/10Pleasant Hill Elementary SchoolGrades: PK-5Distance: 1.9 mi
- 8/10Desoto Central Middle SchoolGrades: 6-8Distance: 2 mi
- 8/10Desoto Central High SchoolGrades: 9-12Distance: 1.7 mi
Schools provided by the listing agent
- Elementary: Pleasant Hill
- Middle: Desoto Central
- High: Desoto Central
Source: MLS United. This data may not be complete. We recommend contacting the local school district to confirm school assignments for this home.
Sell for more on Zillow
Get a Zillow Showcase℠ listing at no additional cost and you could sell for .
$401,000
2% more
+$8,020
With Zillow Showcase(estimated)
$409,020
- Mississippi
- DeSoto County
- Olive Branch
- 38654
- 5936 Roman Hill Dr
Nearby cities
Nearby zip codes
Other Olive Branch Topics
