Welcome to this bеаutіfully maintаinеd two-story POΟL hοme in the desirable northwest area of town! This inviting 3-bedroom, 2 1/2-bath residence features a spacious and functional floor plan with elegant tile flooring throughout the main level and warm bamboo flooring upstairs. HUGE primary bedroom, plenty of space for a sitting room, nursery, or office.
The kitchen is equipped with stainless steel appliances, making it perfect for everyday living and entertaining. Step outside to your private backyard retreat, complete with a sparkling POOL and relaxing SPA—ideal for enjoying sunny days and evenings with family and friends. Additional highlights include a 2-car garage, no HOA, and a convenient location close to shopping, dining, parks, schools, and other everyday amenities. This home offers the perfect combination of comfort, style, and convenience in one of the northwest's most sought-after locations.
Active
Price cut: $5K (8/6)
$465,000
5936 Royal Castle Ln, Las Vegas, NV 89130
3beds
2,076sqft
Single Family Residence
Built in 1996
5,227 Square Feet Lot
$464,200 Zestimate®
$224/sqft
$-- HOA
What's special
Sparkling poolHuge primary bedroomRelaxing spaPrivate backyard retreatWarm bamboo flooring upstairs
- 58 days
- 1,287
- 132
Zillow last checked:
Listing updated:
Listed by:
Diana J. Albiston S.0169144 702-376-7379,
Shelter Realty, Inc
Source: LVR,MLS#: 2798886 Originating MLS: Greater Las Vegas Association of Realtors Inc
Originating MLS: Greater Las Vegas Association of Realtors IncFacts & features
Interior
Bedrooms & bathrooms
- Bedrooms: 3
- Bathrooms: 3
- Full bathrooms: 2
- 1/2 bathrooms: 1
Primary bedroom
- Description: Upstairs,Walk-In Closet(s)
- Dimensions: 14x22
Bedroom 2
- Description: Ceiling Light,Upstairs
- Dimensions: 11x10
Bedroom 3
- Description: Ceiling Light,Upstairs
- Dimensions: 12x11
Kitchen
- Description: Pantry,Stainless Steel Appliances,Tile Flooring
Heating
- Central, Gas
Cooling
- Central Air, Electric
Appliances
- Included: Dishwasher, Electric Range, Disposal, Microwave, Refrigerator
- Laundry: Gas Dryer Hookup, Main Level
Features
- BathroomonMainLevel, Ceiling Fan(s), HalfBathonMainLevel
- Flooring: Bamboo, Carpet, Tile
- Number of fireplaces: 1
- Fireplace features: Gas, Living Room
Interior area
- Total structure area: 2,076
- Total interior livable area: 2,076 sqft
Video & virtual tour
Property
Parking
- Total spaces: 2
- Parking features: Attached, Garage, Inside Entrance, Private
- Attached garage spaces: 2
Features
- Stories: 2
- Patio & porch: Covered, Patio
- Exterior features: Patio
- Has private pool: Yes
- Pool features: In Ground, Private
- Has spa: Yes
- Spa features: In Ground
- Fencing: Block,Back Yard
Lot
- Size: 5,227 Square Feet
- Features: Trees, < 1/4 Acre
Details
- Parcel number: 12527715027
- Zoning description: Single Family
- Horse amenities: None
Construction
Type & style
- Home type: SingleFamily
- Architectural style: Two Story
- Property subtype: Single Family Residence
Materials
- Roof: Tile
Condition
- Resale
- Year built: 1996
Utilities & green energy
- Electric: Photovoltaics None
- Sewer: Public Sewer
- Water: Public
- Utilities for property: Cable Available
Community & HOA
Community
- Subdivision: Grand Entries-Phase 7
HOA
- Has HOA: No
- Amenities included: None
Location
- Region: Las Vegas
Financial & listing details
- Price per square foot: $224/sqft
- Tax assessed value: $322,589
- Annual tax amount: $1,914
- Date on market: 7/10/2026
- Listing agreement: Exclusive Right To Sell
- Listing terms: Cash,Conventional,FHA,VA Loan
Estimated market value
$464,200
$441,000 - $487,000
$2,408/mo
Price history
| Date | Event | Price |
|---|---|---|
| 8/31/2026 | Listed for sale | $465,000$224/sqft |
Source:  LVR #2798886 Report a problem LVR #2798886 Report a problem | ||
| 8/25/2026 | Contingent | $465,000$224/sqft |
Source: LVR #2798886 Report a problem | ||
| 8/6/2026 | Price change | $465,000-1.1%$224/sqft |
Source: LVR #2798886 Report a problem | ||
| 7/19/2026 | Pending sale | $470,000$226/sqft |
Source: LVR #2798886 Report a problem | ||
| 7/10/2026 | Listed for sale | $470,000+100.9%$226/sqft |
Source: LVR #2798886 Report a problem | ||
| 3/10/2017 | Sold | $234,000+2.6%$113/sqft |
Source: LVR #1857840 Report a problem | ||
| 2/18/2017 | Pending sale | $228,000$110/sqft |
Source: Realty ONE Group, Inc #1857840 Report a problem | ||
| 12/24/2016 | Listed for sale | $228,000+52%$110/sqft |
Source: Realty ONE Group, Inc #1857840 Report a problem | ||
| 6/30/2010 | Sold | $150,000-6.3%$72/sqft |
Source: Public Record Report a problem | ||
| 6/1/1999 | Sold | $160,000+19%$77/sqft |
Source: Public Record Report a problem | ||
| 6/26/1996 | Sold | $134,500$65/sqft |
Source: Public Record Report a problem | ||
Public tax history
| Year | Property taxes | Tax assessment |
|---|---|---|
| 2026 | $1,917 +3% | $112,906 -0.9% |
| 2025 | $1,861 +3% | $113,966 +6.9% |
| 2024 | $1,808 +3% | $106,607 +13.8% |
| 2023 | $1,755 +3% | $93,653 +5.2% |
| 2022 | $1,704 +3% | $89,004 +0.4% |
| 2021 | $1,654 +3% | $88,643 +6.8% |
| 2020 | $1,605 +3% | $82,998 +7.4% |
| 2019 | $1,558 -10.9% | $77,268 |
| 2018 | $1,748 | $77,268 +1.1% |
| 2017 | $1,748 | $76,437 +12.2% |
| 2016 | $1,748 +0.5% | $68,149 +22.6% |
| 2015 | $1,740 +2.8% | $55,608 +20.3% |
| 2014 | $1,692 | $46,221 |
| 2013 | -- | $46,221 +14.2% |
| 2012 | -- | $40,486 -19.3% |
| 2011 | -- | $50,177 +2.7% |
| 2010 | -- | $48,875 -26.3% |
| 2009 | -- | $66,324 |
| 2008 | -- | $66,324 -37% |
| 2007 | -- | $105,336 +4.3% |
| 2006 | -- | $101,027 +23.5% |
| 2005 | -- | $81,810 +33.8% |
| 2004 | -- | $61,135 +5% |
| 2003 | -- | $58,219 +5.4% |
| 2002 | -- | $55,240 +4.1% |
| 2001 | -- | $53,040 |
Find assessor info on the county website
Monthly payment
Est. payment
Payment breakdown
Explore the cost of this home by adjusting the details. Changes won't be saved.Climate risks
Neighborhood: Centennial Hills
Nearby schools
Schools provided by the listing agent
- Elementary: Carl, Kay,Carl, Kay
- Middle: Saville Anthony
- High: Shadow Ridge
Source: LVR. This data may not be complete. We recommend contacting the local school district to confirm school assignments for this home.

Similar homes
- $435,9004 bd3 ba1.7k sqft4849 Maryvale Dr, Las Vegas, NV 89130For Sale
 MLS ID #2813236, Juliet D. Hebert, Real Broker LLC. LVR
 - $455,0003 bd3 ba1.7k sqft7924 McDowell Dr, Las Vegas, NV 89129For Sale
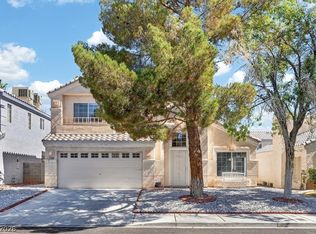 MLS ID #2788402, Christopher Koman, BHHS Nevada Properties. LVR
 - $465,0004 bd3 ba1.9k sqft3624 Twinbreeze St, Las Vegas, NV 89129For Sale
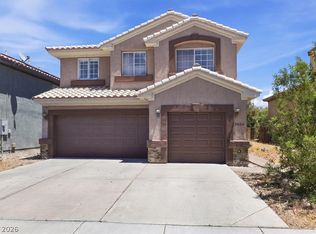 MLS ID #2783108, Juanita De Luna, Realty ONE Group, Inc. LVR
 - $425,0003 bd3 ba1.6k sqft9145 Checkerboard Ct, Las Vegas, NV 89149For Sale
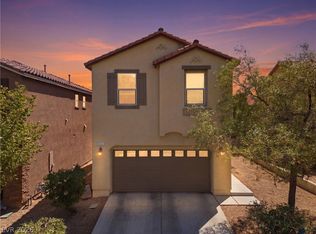 MLS ID #2812588, William J. Alt, Real Broker LLC. LVR
