Skip main navigation
Sold for $384,900
  • $384,900

    5936 S 93rd St, Lincoln, NE 68526

    4beds
    2,728sqft
    Townhouse
    Built in 2022
    4,791.6 Square Feet Lot
    $409,700 Zestimate®
    $141/sqft
    $2,807 Estimated rent

    Home value

    $409,700

    $389,000 - $430,000

    $2,807/mo

    Zestimate® history
    Loading
    Loading...

    Owner options

    List your home for rent

    $2,807/mo

    Rent Zestimate®

    Find your next renter with Zillow Rental Manager. Plus, with online applications, you can quickly screen prospective tenants – for free.

    Learn more

    $2,807/mo

    Rent Zestimate®

    Refinance and save

    $2,675/mo

    Est. payment

    Refinancing to a lower rate could help reduce your monthly payments and save thousands over the life of the loan.

    See today's rates

    $2,675/mo

    Est. payment

    Explore your selling options

    Work with a Zillow partner agent

    Leverage their expertise and Zillow's premium Showcase listings to get your home seen by more buyers.

    Get started

    List with your own agent

    Get your home in front of millions of buyers by listing it on Zillow.

    Learn how to do it

    Sell it yourself

    Take full control of how buyers see your home on Zillow by listing For Sale by Owner (FSBO).

    List your home

    What's special

    Full sodOpen fieldFull service hoaLawn serviceSprinkler packageOpen concept floor planPickle ball courts
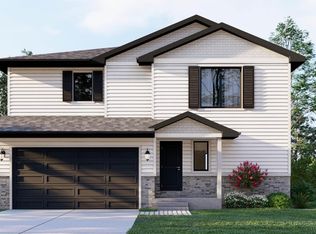
    Contract Pending Welcome to 5936 S 93th Street, and welcome to Garden View at Vintage Heights. Garden View at Vintage Heights is Lincoln's newest full service HOA sub division located on the Southeast corner of Old Cheney Rd and S. 93rd Street. Our 4 bedroom 3 bath area townhome features a popular open concept floor plan with 9 ft ceilings upstairs and down. Stainless appliance package, upgraded cabinetry and granite counter tops throughout. High efficiency electric heat pump, 2 stall attached garage all finished, tastefully thought out color schemes, and options to choose some of your own finishes. The exterior of our townhomes are 100% maintenance free. Andersen 400 Series windows, Therma Tru exterior door systems, full sod and sprinkler package included. Full service HOA includes lawn service, snow removal, trash service, and access to our community gardens, walking paths, open field, and pickle ball courts. Please call today!

    Zillow last checked:

    Listing updated:

    Listed by:

    Jayson Becker 402-610-1013,

    BancWise Realty

    Bought with:

    Charli Hartshorn, 20150720

    REMAX Concepts

    Source: GPRMLS,MLS#: 22305049MLS Logo

    Facts & features

    Interior

    Bedrooms & bathrooms
    • Bedrooms: 4
    • Bathrooms: 3
    • Full bathrooms: 1
    • 3/4 bathrooms: 1
    • Partial bathrooms: 1
    • Main level bathrooms: 2
    Primary bedroom
    • Level: Main
    • Area: 195
    • Dimensions: 13 x 15
    Bedroom 2
    • Level: Main
    • Area: 130
    • Dimensions: 10 x 13
    Bedroom 3
    • Level: Basement
    • Area: 143
    • Dimensions: 11 x 13
    Bedroom 4
    • Level: Basement
    • Area: 182
    • Dimensions: 13 x 14
    Kitchen
    • Level: Main
    • Area: 252
    • Dimensions: 14 x 18
    Basement
    • Area: 1500
    Heating
    • Electric, Heat Pump
    Cooling
    • Heat Pump
    Appliances
    • Included: Range, Dishwasher, Disposal, Microwave
    Features
    • Basement: Finished
    • Number of fireplaces: 1
    • Fireplace features: Electric
    Interior area
    • Total structure area: 2,728
    • Total interior livable area: 2,728 sqft
    • Finished area above ground: 1,500
    • Finished area below ground: 1,228

    Property

    Parking
    • Total spaces: 2
    • Parking features: Attached
    • Attached garage spaces: 2
    Features
    • Patio & porch: Patio
    • Exterior features: Sprinkler System, Drain Tile
    • Fencing: None
    Lot
    • Size: 4,791 sqft
    • Dimensions: 45 x 110
    • Features: Up to 1/4 Acre.
    Details
    • Parcel number: 1614239010000

    Construction

    Type & style
    • Home type: Townhouse
    • Architectural style: Ranch
    • Property subtype: Townhouse
    • Attached to another structure: Yes
    Materials
    • Foundation: Concrete Perimeter
    Condition
    • Under Construction
    • New construction: Yes
    • Year built: 2022
    Details
    • Builder name: Nelson Custom Homes & Design

    Utilities & green energy

    • Sewer: Public Sewer
    • Water: Public

    Community & neighborhood

    Location
    • Region: Lincoln
    • Subdivision: Garden View at Vintage Heights

    HOA & financial

    HOA
    • Has HOA: Yes
    • HOA fee: $160 monthly
    • Services included: Maintenance Grounds, Snow Removal, Common Area Maintenance, Other, Trash
    • Association name: Garden View at Vintage Heights HOA

    Other

    Other facts
    • Listing terms: VA Loan,FHA,Conventional,Cash
    • Ownership: Fee Simple

    Price history

    DateEventPrice
    8/2/2023Sold$384,900$141/sqft
    Source: GPRMLS #22305049 Report a problem
    3/16/2023Listed for sale$384,900$141/sqft
    Source: GPRMLS #22305049 Report a problem

    Public tax history

    YearProperty taxesTax assessment
    2025$4,869 -9.6%$378,900 +8.9%
    2024$5,388 +150.8%$347,800 +171.3%
    2023$2,149 +208.7%$128,200 +266.3%
    2022$696 -0.2%$35,000
    2021$698 +272.5%$35,000 +257.1%
    2020$187 $9,800

    Find assessor info on the county website

    Neighborhood: 68526

    Nearby schools

    GreatSchools rating
    Schools provided by the listing agent
    • Elementary: Kloefkorn
    • Middle: Moore
    • High: Lincoln East
    • District: Lincoln Public Schools

    Source: GPRMLS. This data may not be complete. We recommend contacting the local school district to confirm school assignments for this home.

    Get pre-qualified for a loan
    At Zillow Home Loans, we can pre-qualify you in as little as 5 minutes with no impact to your credit score.

    An equal housing lender. NMLS #10287.

    Sell for more on Zillow
    Get a Zillow Showcase℠ listing at no additional cost and you could sell for .
    $409,700
    2% more
    +$8,194
    With Zillow Showcase(estimated)
    $417,894