Skip main navigation
For sale
  • $574,900

    5936 S Hosta Ave, Sioux Falls, SD 57108

    5beds
    3,482sqft
    : 
    Loading
    Get pre-qualified
    Single Family Residence
    Built in 2023
    0.42 Acres Lot
    $-- Zestimate®
    $165/sqft
    $-- HOA

    What's special

    Cozy fireplaceLarge family roomTiled showerVaulted ceilingsSpacious islandFinished lower levelLarge windows
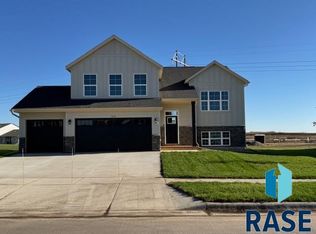
    Welcome to the Mulberry by Capstone Homes — a beautifully designed model home showcasing the craftsmanship, layout, and finishes featured in all Capstone floor plans. This home is not currently available for purchase, but is open for visitors to experience Capstone’s quality and design firsthand. The Mulberry features a bright, open layout with vaulted ceilings, large windows, and a cozy fireplace. The kitchen highlights quartz countertops, a spacious island, pantry, and stainless steel appliances. The private owner’s suite includes a tiled shower, double vanity, and walk-in closet. The finished lower level offers a large family room, additional bedroom, and a full bath—demonstrating the flexibility and style found in every Capstone home. Open to the public Tuesday–Saturday from 2:00–6:00 PM. Private appointments available Tuesday–Saturday from 12:00–2:00 PM
    270 days
    |
    425
    |
    19
    |

    Zillow last checked:

    Listing updated:

    Listed by:

    Rachel M Nelson Junker 605-351-2036,

    Capstone Realty - South Dakota, Inc.,

    Brandon A Roy,

    Capstone Realty - South Dakota, Inc.

    Source: Realtor Association of the Sioux Empire,MLS#: 22507872MLS Logo

    Loading...

      Facts & features

      Interior

      Bedrooms & bathrooms
      • Bedrooms: 5
      • Bathrooms: 4
      • Full bathrooms: 3
      • 1/2 bathrooms: 1
      Primary bedroom
      • Description: Soaker Tub - Tile Shwr - Dbl Vanity -WIC
      • Level: Upper
      • Area: 255
      • Dimensions: 17 x 15
      Bedroom 2
      • Description: Dbl Closet
      • Level: Upper
      • Area: 143
      • Dimensions: 13 x 11
      Bedroom 3
      • Description: Dbl Closet
      • Level: Upper
      • Area: 156
      • Dimensions: 13 x 12
      Bedroom 4
      • Description: Dbl Closet
      • Level: Upper
      • Area: 143
      • Dimensions: 13 x 11
      Bedroom 5
      • Description: Walk In Closet
      • Level: Basement
      • Area: 195
      • Dimensions: 15 x 13
      Dining room
      • Description: Slider to 12 x 12 Deck
      • Level: Main
      • Area: 120
      • Dimensions: 12 x 10
      Family room
      • Description: Finshed Storage Closet
      • Level: Basement
      • Area: 459
      • Dimensions: 27 x 17
      Kitchen
      • Description: Pantry - Island - SS Appliances
      • Level: Main
      • Area: 110
      • Dimensions: 11 x 10
      Living room
      • Description: Fireplace
      • Level: Main
      • Area: 306
      • Dimensions: 18 x 17
      Heating
      • Natural Gas
      Cooling
      • Central Air
      Appliances
      • Included: Range, Microwave, Dishwasher, Disposal, Refrigerator
      Features
      • 3+ Bedrooms Same Level, Master Bath, Vaulted Ceiling(s)
      • Flooring: Carpet, Tile
      • Basement: Full
      • Number of fireplaces: 1
      • Fireplace features: Electric
      Interior area
      • Total interior livable area: 3,482 sqft
      • Finished area above ground: 2,607
      • Finished area below ground: 875

      Property

      Parking
      • Total spaces: 3
      • Parking features: Concrete
      • Garage spaces: 3
      Features
      • Levels: Two
      • Patio & porch: Deck, Front Porch
      Lot
      • Size: 0.42 Acres
      • Features: Corner Lot, City Lot, Irregular Lot
      Details
      • Parcel number: 281.95.22.009

      Construction

      Type & style
      • Home type: SingleFamily
      • Architectural style: Two Story
      • Property subtype: Single Family Residence
      Materials
      • Hard Board, Stone
      • Roof: Composition
      Condition
      • Year built: 2023

      Utilities & green energy

      • Sewer: Public Sewer
      • Water: Public

      Community & HOA

      Community
      • Subdivision: Briarwood Estates
      HOA
      • Has HOA: No
      Location
      • Region: Sioux Falls

      Financial & listing details

      • Price per square foot: $165/sqft
      • Tax assessed value: $454,086
      • Annual tax amount: $4,984
      • Date on market: 10/15/2025
      • Road surface type: Curb and Gutter

        Estimated market value

        Not available

        Estimated sales range

        Not available

        Not available

        Price history

        DateEventPrice
        10/15/2025Listed for sale$574,900$165/sqft
        Source: Realtor Association of the Sioux Empire #22507872 Report a problem

        Public tax history

        YearProperty taxesTax assessment
        2025$4,983 $454,086 +67.5%
        2024-- $271,128
        2023-- --
        Find assessor info on the county website

        Monthly payment

        Est. payment

        Payment breakdown

        Explore the cost of this home by adjusting the details. Changes won't be saved.
        All calculations are estimates and provided by Zillow, Inc. for informational purposes only. Actual amounts may vary.
        HOA fees may include property taxes on listings classified as Co-Ops. Contact the listing agent and/or owner for fee details.
        Mortgage interest rates are dependent on a number of factors, including credit score, down payment, and repayment length. Interest rate data provided by Zillow Group Marketplace, Inc. as of 1/1/1970 from various mortgage lenders with which we have lead or other similar arrangements; the Estimated Payment is an average of those rates.
        See how much you could borrow to make a competitive offer.

        Climate risks

        Neighborhood: 57108

        Getting around

        2 / 100
        Car-Dependent
        0 / 100
        No Nearby Transit
        26 / 100
        Somewhat Bikeable

        Nearby schools

        GreatSchools rating
        Schools provided by the listing agent
        • Elementary: Horizon Elementary
        • Middle: Harrisburg East Middle School
        • High: Harrisburg HS
        • District: Harrisburg

        Source: Realtor Association of the Sioux Empire. This data may not be complete. We recommend contacting the local school district to confirm school assignments for this home.

        A local agent can set up tours, give advice and negotiate with sellers.

        Browse local experts

        Similar homes