**Stunning 2-Story Townhouse in Littleton, CO – A True Gem! / Basics: 2 primary bedrooms, 3 bathrooms, basement + 2 car garage!
This beautifully remodeled townhouse in Littleton is the perfect blend of modern updates and functional living. Completely renovated in 2020, it features 1,337 sq. ft. of bright, open space with soaring vaulted ceilings and a skylight that floods the main floor with natural light. The oversized galley kitchen boasts sleek countertops and newer appliances, perfect for meal prep and entertaining. The spacious living room, convenient laundry room, and a well-appointed bathroom complete the main floor.
Upstairs, you'll find two generously sized master bedrooms, each with a full bath and walk-in closet, creating a retreat-like atmosphere. The home has been upgraded with new windows, a sliding glass door, and a garage door, all installed in 2022. The unfinished basement, approximately 680 square feet, offers rough-in plumbing and electrical for customization.
The attached 2-car garage provides extra storage space, and the private, south-facing patio overlooks a beautifully maintained greenbelt, ideal for relaxation. A fenced-in rock area is perfect for a dog run or displaying plants.
The HOA covers yard work, snow removal, and utilities like water, sewer, and trash. Located in a quiet neighborhood near Southwest Plaza, Lily Gulch Recreation Center, golf courses, walking paths, and hiking trails, with easy access to C-470, this home offers a prime location for all that Littleton has to offer.
Don’t miss out on this incredible townhouse that combines modern convenience, style, and a great location!
Sold for $490,000
$490,000
5936 S Jellison Street #C, Littleton, CO 80123
2beds
2,018sqft
Townhouse
Built in 1995
1,612 Square Feet Lot
$469,800 Zestimate®
$243/sqft
$2,733 Estimated rent
Home value
$469,800
$437,000 - $503,000
$2,733/mo
Zestimate® history
Owner options
List your home for rent
$2,733/mo
Rent Zestimate®
Find your next renter with Zillow Rental Manager. Plus, with online applications, you can quickly screen prospective tenants – for free.
$2,733/mo
Rent Zestimate®
Refinance and save
$3,334/mo
Est. payment
Refinancing to a lower rate could help reduce your monthly payments and save thousands over the life of the loan.
$3,334/mo
Est. payment
Explore your selling options
Work with a Zillow partner agent
Leverage their expertise and Zillow's premium Showcase listings to get your home seen by more buyers.
Get startedList with your own agent
Get your home in front of millions of buyers by listing it on Zillow.
Learn how to do itSell it yourself
Take full control of how buyers see your home on Zillow by listing For Sale by Owner (FSBO).
List your homeWhat's special
Garage doorModern updatesPrivate south-facing patioRough-in plumbingElectrical for customizationUnfinished basementFenced-in rock area
Zillow last checked:
Listing updated:
Listed by:
Cary Werner 303-378-8337 markncary@comcast.net,
Brokers Guild Real Estate
Bought with:
Susie Wargin, 100045543
RE/MAX Alliance
Source: REcolorado as distributed by MLS GRID,MLS#: 4730972
Facts & features
Interior
Bedrooms & bathrooms
- Bedrooms: 2
- Bathrooms: 3
- Full bathrooms: 2
- 1/2 bathrooms: 1
- Main level bathrooms: 1
Primary bedroom
- Description: 2 Primary Bedrooms / Both With Bath & Walk-In-Closets
- Level: Upper
- Area: 120 Square Feet
- Dimensions: 10 x 12
Primary bedroom
- Level: Upper
- Area: 110 Square Feet
- Dimensions: 10 x 11
Primary bathroom
- Level: Upper
Primary bathroom
- Description: All Measurements Approximate
- Level: Upper
Bathroom
- Level: Main
Dining room
- Description: Sliding Doors To Back Patio
- Level: Main
- Area: 90 Square Feet
- Dimensions: 9 x 10
Kitchen
- Description: Kitchen Appliances Included, Granite Countertops
- Level: Main
- Area: 130 Square Feet
- Dimensions: 10 x 13
Laundry
- Level: Main
Living room
- Description: Gas Fireplace & A Vaulted Ceiling
- Level: Main
- Area: 165 Square Feet
- Dimensions: 11 x 15
Heating
- Forced Air
Cooling
- Central Air
Appliances
- Included: Dishwasher, Disposal, Microwave, Oven, Range, Refrigerator
- Laundry: In Unit
Features
- Ceiling Fan(s), Granite Counters, Primary Suite, Smoke Free, Vaulted Ceiling(s), Walk-In Closet(s)
- Flooring: Carpet, Wood
- Windows: Double Pane Windows, Skylight(s), Window Coverings
- Basement: Full,Unfinished
- Number of fireplaces: 1
- Fireplace features: Gas, Living Room
- Common walls with other units/homes: No One Above
Interior area
- Total structure area: 2,018
- Total interior livable area: 2,018 sqft
- Finished area above ground: 1,337
- Finished area below ground: 0
Property
Parking
- Total spaces: 2
- Parking features: Concrete, Lighted
- Attached garage spaces: 2
Features
- Levels: Two
- Stories: 2
- Patio & porch: Patio
Lot
- Size: 1,612 Square Feet
- Features: Near Public Transit
Details
- Parcel number: 416946
- Zoning: P-D
- Special conditions: Standard
Construction
Type & style
- Home type: Townhouse
- Architectural style: Contemporary
- Property subtype: Townhouse
- Attached to another structure: Yes
Materials
- Wood Siding
- Roof: Composition
Condition
- Year built: 1995
Utilities & green energy
- Sewer: Public Sewer
- Water: Public
Community & HOA
Community
- Security: Carbon Monoxide Detector(s), Smoke Detector(s)
- Subdivision: Kipling Sun
HOA
- Has HOA: Yes
- Services included: Maintenance Grounds, Maintenance Structure, Recycling, Sewer, Snow Removal, Trash, Water
- HOA fee: $446 monthly
- HOA name: The Management Trust / Kipling Sun
- HOA phone: 303-750-0994
Location
- Region: Littleton
Financial & listing details
- Price per square foot: $243/sqft
- Tax assessed value: $503,479
- Annual tax amount: $2,770
- Date on market: 3/27/2025
- Listing terms: Cash,Conventional,FHA,VA Loan
- Exclusions: Sellers Personal Belongings. Washer & Dryer. Basement Refrigerator & Freezer Negotiable.
- Ownership: Individual
- Road surface type: Paved
Price history
| Date | Event | Price |
|---|---|---|
| 5/12/2025 | Sold | $490,000-2%$243/sqft |
Source:  REcolorado as distributed by MLS GRID #4730972 Report a problem REcolorado as distributed by MLS GRID #4730972 Report a problem | ||
| 4/13/2025 | Pending sale | $500,000$248/sqft |
Source: REcolorado as distributed by MLS GRID #4730972 Report a problem | ||
| 3/27/2025 | Listed for sale | $500,000+35.1%$248/sqft |
Source: REcolorado as distributed by MLS GRID #4730972 Report a problem | ||
| 7/8/2020 | Sold | $370,000-1.3%$183/sqft |
Source: Public Record Report a problem | ||
| 5/31/2020 | Pending sale | $374,990$186/sqft |
Source: Enclave Realty Llc #5294813 Report a problem | ||
| 5/26/2020 | Price change | $374,990-1.3%$186/sqft |
Source: Enclave Realty Llc #5294813 Report a problem | ||
| 5/14/2020 | Listed for sale | $379,990$188/sqft |
Source: Enclave Realty Llc #5294813 Report a problem | ||
| 5/9/2020 | Pending sale | $379,990$188/sqft |
Source: Enclave Realty Llc #5294813 Report a problem | ||
| 4/22/2020 | Listed for sale | $379,990$188/sqft |
Source: Enclave Realty Llc #5294813 Report a problem | ||
| 4/21/2020 | Pending sale | $379,990$188/sqft |
Source: Enclave Realty Llc #5294813 Report a problem | ||
| 4/9/2020 | Listed for sale | $379,990+220.5%$188/sqft |
Source: Enclave Realty Llc #5294813 Report a problem | ||
| 1/31/1995 | Sold | $118,579$59/sqft |
Source: Public Record Report a problem | ||
Public tax history
| Year | Property taxes | Tax assessment |
|---|---|---|
| 2025 | $2,770 +0% | $31,467 +11.3% |
| 2024 | $2,769 +20.3% | $28,271 |
| 2023 | $2,302 -1.3% | $28,271 +22.5% |
| 2022 | $2,331 +5.4% | $23,077 -2.8% |
| 2021 | $2,212 | $23,741 +5.1% |
| 2020 | $2,212 +48.2% | $22,579 |
| 2019 | $1,493 +22.4% | $22,579 +16.5% |
| 2018 | $1,220 | $19,378 |
| 2017 | $1,220 +34.3% | $19,378 +11.2% |
| 2016 | $909 +100% | $17,424 |
| 2015 | $454 -33.7% | $17,424 +28.5% |
| 2014 | $685 -4.1% | $13,564 |
| 2013 | $715 -49% | $13,564 -5.1% |
| 2012 | $1,403 -5.9% | $14,288 |
| 2011 | $1,491 +0% | $14,288 -6.5% |
| 2010 | $1,490 +93.7% | $15,280 |
| 2009 | $769 -49.8% | $15,280 -2.9% |
| 2008 | $1,533 +0.6% | $15,730 |
| 2007 | $1,524 +2.4% | $15,730 +1.8% |
| 2006 | $1,489 +0.5% | $15,450 +2.7% |
| 2005 | $1,482 +8.3% | $15,050 |
| 2004 | $1,369 -1.6% | $15,050 |
| 2003 | $1,392 +1.7% | $15,050 -0.2% |
| 2002 | $1,369 +6.1% | $15,080 +16.3% |
| 2001 | $1,290 +4.1% | $12,970 |
| 2000 | $1,239 | $12,970 |
Find assessor info on the county website
Neighborhood: 80123
Nearby homes
- $435,2004 bd4 ba1.9k sqft5936 S Jellison St APT E, Littleton, CO 80123Off Market
- $453,5002 bd2 ba1.2k sqft5936 S Jellison St APT F, Littleton, CO 80123Off Market
- $430,2002 bd3 ba2k sqft5936 S Jellison St APT D, Littleton, CO 80123Off Market
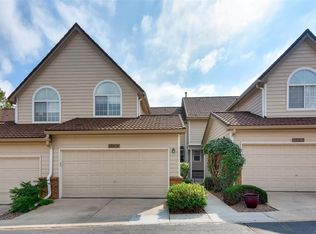
- $418,2003 bd3 ba1.3k sqft5936 S Jellison St APT B, Littleton, CO 80123Off Market
- $464,3002 bd2 ba2.5k sqft5936 S Jellison St APT A, Littleton, CO 80123Off Market
- $430,2002 bd2 ba2.1k sqft5920 S Jellison St APT A, Littleton, CO 80123Off Market
- $432,2003 bd2 ba1.5k sqft5920 S Jellison St APT B, Littleton, CO 80123Off Market
- $435,8003 bd2 ba1.5k sqft5920 S Jellison St APT C, Littleton, CO 80123Off Market
Nearby schools
GreatSchools rating
- 5/10Powderhorn Elementary SchoolGrades: PK-5Distance: 1.5 mi
- 5/10Summit Ridge Middle SchoolGrades: 6-8Distance: 1.4 mi
- 8/10Dakota Ridge Senior High SchoolGrades: 9-12Distance: 2.3 mi
Schools provided by the listing agent
- Elementary: Powderhorn
- Middle: Summit Ridge
- High: Dakota Ridge
- District: Jefferson County R-1
Source: REcolorado as distributed by MLS GRID. This data may not be complete. We recommend contacting the local school district to confirm school assignments for this home.
Get a cash offer in 3 minutes
Find out how much your home could sell for in as little as 3 minutes with a no-obligation cash offer.
Estimated market value
$469,800
Get a cash offer in 3 minutes
Find out how much your home could sell for in as little as 3 minutes with a no-obligation cash offer.
Estimated market value
$469,800
- Colorado
- Jefferson County
- Littleton
- 80123
- 5936 S Jellison Street Unit C
Nearby cities
Nearby neighborhoods
Nearby zip codes
Other Littleton Topics
