Skip main navigation
Off market
  • $352,700

    5936 Sweet Birch Dr, Riverview, FL 33578

    3beds
    2,200sqft
    Single Family Residence
    Built in 2014
    4,599 Square Feet Lot
    $352,700 Zestimate®
    $160/sqft
    $2,858 Estimated rent

    Home value

    $352,700

    $335,000 - $370,000

    $2,858/mo

    Zestimate® history
    Loading
    Loading...

    Owner options

    List your home for rent

    $2,858/mo

    Rent Zestimate®

    Find your next renter with Zillow Rental Manager. Plus, with online applications, you can quickly screen prospective tenants – for free.

    Learn more

    $2,858/mo

    Rent Zestimate®

    Refinance and save

    $2,618/mo

    Est. payment

    Refinancing to a lower rate could help reduce your monthly payments and save thousands over the life of the loan.

    See today's rates

    $2,618/mo

    Est. payment

    Explore your selling options

    Work with a Zillow partner agent

    Leverage their expertise and Zillow's premium Showcase listings to get your home seen by more buyers.

    Get started

    List with your own agent

    Get your home in front of millions of buyers by listing it on Zillow.

    Learn how to do it

    Sell it yourself

    Take full control of how buyers see your home on Zillow by listing For Sale by Owner (FSBO).

    List your home

    What's special

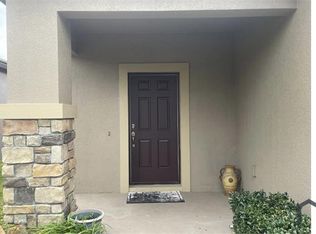
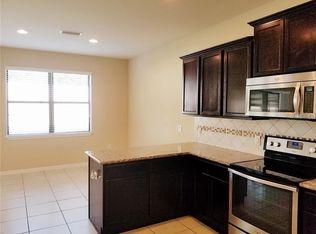
    This 3 Bedroom, PLUS Den/Office (can be used as a 4th bedroom) is a MUST SEE. This 2-Story home is the one for YOU!!! Home is upgraded with beautiful tile flooring, backsplash, water softener (2016) and more. This home is completely fenced in and is located in a gated community with beautiful amenities. Walking up to the home you can immediately see the covered front porch where you can relax and enjoy the morning sunrise or afternoon sunset. Spending time on the front porch is made even more enjoyable with the wonderful landscaping. As you enter the home, you are greeted by an entryway that opens up towards the back part of the home. Immediately on the left are the stairs and on the right the access to the 2-car garage. The garage is equipped with shelves and hurricane shutters for your convenience. Walking towards the kitchen the living room is stationed to the right and the Den/office/4th bedroom is just beyond that, complete with a half bath and closet space. The kitchen is a chef's dream with beautiful cabinetry and granite countertops. Who would not want to cook in this kitchen? The enclosed lanai sits just off the kitchen. The beautiful slate floor greets you as you head to the lanai. Built for comfort and enjoyment, the patio is wired for entertainment and a fan. The backyard is fenced in and you can enjoy building your garden in the garden box that stays with the home. As you walk up the stairs to the second floor, you are greeted by a generous sized loft, great for entertainment. The master bedroom has beautiful tray ceilings and raised sinks for comfort. All rooms have walk-in closets and there is also a large laundry room for convenience. What else do you ask? New H20 heater (with 2 year warranty), new coils on the AC and pre-wired security system. Enjoy wonderful moments at the pool, walking the neighborhood or the lake. Guests come to visit? Utilize the parking lot next door. Easy. Publix, Target, Movie Theater, mall, the Crosstown, I-75 are all close by. Why buy new when you can buy a well cared for home with all the necessary upgrades. HOA Fee covers lawn care, front landscaping and irrigation. WELCOME HOME to Magnolia Park!!!! 1 YR Home Warranty included!!!

    This property is off market, which means it's not currently listed for sale or rent on Zillow. This may be different from what's available on other websites or public sources.

    Originating MLS: Tampa

    Facts & features

    Interior

    Bedrooms & bathrooms
    • Bedrooms: 3
    • Bathrooms: 3
    • Full bathrooms: 2
    • 1/2 bathrooms: 1
    Heating
    • Forced air, Electric
    Cooling
    • Central
    Appliances
    • Included: Dishwasher, Dryer, Microwave, Range / Oven, Refrigerator, Washer
    • Laundry: Upper Floor
    Features
    • High Ceiling(s), Walk-In Closet(s), Living Room/Dining Room Combo, Skylight(s), Tray Ceiling(s)
    • Flooring: Tile, Carpet, Slate
    • Windows: Blinds
    Interior area
    • Total interior livable area: 2,200 sqft

    Property

    Parking
    • Total spaces: 2
    • Parking features: Garage - Attached
    Features
    • Levels: Two
    • Patio & porch: Patio, Screened, Covered, Rear Porch, Enclosed
    • Exterior features: Stucco
    • Fencing: Vinyl
    • Has view: Yes
    • View description: Water
    • Has water view: Yes
    • Water view: Water
    Lot
    • Size: 4,599 Square Feet
    • Dimensions: 40X115
    • Features: Sidewalk, Street Paved
    Details
    • Parcel number: 1930019UF000018000290U
    • Zoning: PD

    Construction

    Type & style
    • Home type: SingleFamily
    • Architectural style: Contemporary
    • Property subtype: Single Family Residence
    Materials
    • masonry
    • Roof: Composition
    Condition
    • Year built: 2014

    Utilities & green energy

    • Sewer: Public Sewer
    • Water: Public
    • Utilities for property: Electricity Connected, BB/HS Internet Available, Street Lights, Cable Connected, Water Available

    Community & HOA

    Community
    • Subdivision: MAGNOLIA PARK SOUTHEAST C-1
    HOA
    • Has HOA: Yes
    • Services included: Community Pool
    • HOA fee: $149 monthly
    Location
    • Region: Riverview

    Financial & listing details

    • Price per square foot: $160/sqft
    • Tax assessed value: $326,976
    • Annual tax amount: $3,624
    • Listing terms: Cash, Conventional, FHA, VA Loan
    • Ownership: Fee Simple

    Price history

    DateEventPrice
    9/11/2020Sold$264,000-6.4%$120/sqft
    Source: Public Record Report a problem
    7/29/2020Pending sale$282,000$128/sqft
    Source: KELLER WILLIAMS - NEW TAMPA #T3244858 Report a problem
    7/13/2020Listed for sale$282,000$128/sqft
    Source: KELLER WILLIAMS - NEW TAMPA #T3244858 Report a problem
    7/8/2020Pending sale$282,000$128/sqft
    Source: KELLER WILLIAMS - NEW TAMPA #T3244858 Report a problem
    6/27/2020Price change$282,000-1.1%$128/sqft
    Source: KELLER WILLIAMS - NEW TAMPA #T3244858 Report a problem
    5/28/2020Listed for sale$285,000$130/sqft
    Source: KELLER WILLIAMS - NEW TAMPA #T3244858 Report a problem

    Public tax history

    YearProperty taxesTax assessment
    2025$3,624 +6.7%$168,407 +2.9%
    2024$3,395 +3.6%$163,661 +3%
    2023$3,279 +4.9%$158,894 +3%
    2022$3,125 -37.1%$154,266 -27.8%
    2021$4,967 +36.8%$213,536 +16.9%
    2020$3,631 +2.9%$182,675 +2.3%
    2019$3,529 $178,568 +1.9%
    2018$3,529 +0.2%$175,238 -3.1%
    2017$3,521 +6.9%$180,904 +10.6%
    2016$3,293 +7.6%$163,605 +0.7%
    2015$3,060 +127.9%$162,514 +488.8%
    2014$1,343 $27,600 +500%
    2013$1,343 $4,600
    Find assessor info on the county website

    Neighborhood: Magnolia Park

    Nearby schools

    GreatSchools rating
    Schools provided by the listing agent
    • Elementary: Lamb Elementary
    • Middle: Giunta Middle-HB
    • High: Spoto High-HB

    Source: The MLS. This data may not be complete. We recommend contacting the local school district to confirm school assignments for this home.

    Get a cash offer in 3 minutes
    Find out how much your home could sell for in as little as 3 minutes with a no-obligation cash offer.
    Estimated market value
    $352,700
    Get a cash offer in 3 minutes
    Find out how much your home could sell for in as little as 3 minutes with a no-obligation cash offer.
    Estimated market value
    $352,700