Skip main navigation
Sold for $475,000
  • $475,000

    5936 Turnstone Place, Castle Rock, CO 80104

    3beds
    1,464sqft
    Townhouse
    Built in 2005
    3,136 Square Feet Lot
    $471,100 Zestimate®
    $324/sqft
    $2,580 Estimated rent

    Home value

    $471,100

    $448,000 - $495,000

    $2,580/mo

    Zestimate® history
    Loading
    Loading...

    Owner options

    List your home for rent

    $2,580/mo

    Rent Zestimate®

    Find your next renter with Zillow Rental Manager. Plus, with online applications, you can quickly screen prospective tenants – for free.

    Learn more

    $2,580/mo

    Rent Zestimate®

    Refinance and save

    $2,842/mo

    Est. payment

    Refinancing to a lower rate could help reduce your monthly payments and save thousands over the life of the loan.

    See today's rates

    $2,842/mo

    Est. payment

    Explore your selling options

    Work with a Zillow partner agent

    Leverage their expertise and Zillow's premium Showcase listings to get your home seen by more buyers.

    Get started

    List with your own agent

    Get your home in front of millions of buyers by listing it on Zillow.

    Learn how to do it

    Sell it yourself

    Take full control of how buyers see your home on Zillow by listing For Sale by Owner (FSBO).

    List your home

    What's special

    Custom-built cozy fireplacePrimary suiteFresh paintUpgraded sinkBuilt in wall safesTile flooringEnsuite bathroom
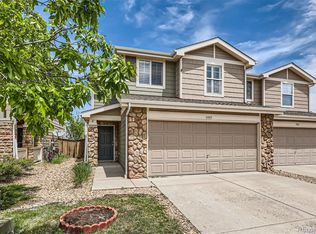
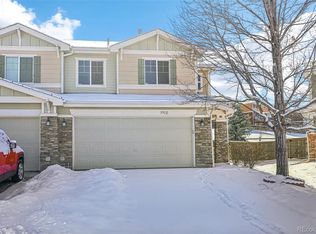
    Welcome to the Villas at Castlewood Ranch. This gorgeous 3 bed / 3 bath townhome is located on a cul-de-sac and backs to a greenbelt. This open floor plan boasts many upgrades including a custom-built cozy fireplace in the family room. The kitchen island provides seating in addition to the breakfast nook. Kitchen upgrades include concrete coated countertops, a subway tile backsplash, upgraded sink and tile flooring. The home features newer carpet, luxury vinyl plank flooring and fresh paint throughout. The primary suite features an ensuite bathroom, a walk-in closet and 2 built in wall safes. The 2-car garage has coated flooring. All that is missing is you!

    Zillow last checked:

    Listing updated:

    Listed by:

    Noelle Linder 720-341-8884 noelle.linder@yahoo.com,

    Brokers Guild Real Estate

    Bought with:

    Tana Stevenson, 100044845

    Kentwood Real Estate DTC, LLC

    Source: REcolorado as distributed by MLS GRID,MLS#: 2286332MLS Logo

    Facts & features

    Interior

    Bedrooms & bathrooms
    • Bedrooms: 3
    • Bathrooms: 3
    • Full bathrooms: 2
    • 1/2 bathrooms: 1
    • Main level bathrooms: 1
    Primary bedroom
    • Level: Upper
    • Area: 254.4 Square Feet
    • Dimensions: 16 x 15.9
    Bedroom
    • Level: Upper
    • Area: 127.68 Square Feet
    • Dimensions: 13.3 x 9.6
    Bedroom
    • Level: Upper
    • Area: 87.46 Square Feet
    • Dimensions: 9.11 x 9.6
    Primary bathroom
    • Level: Upper
    • Area: 64.74 Square Feet
    • Dimensions: 7.8 x 8.3
    Bathroom
    • Level: Main
    • Area: 28.29 Square Feet
    • Dimensions: 6.9 x 4.1
    Bathroom
    • Level: Upper
    • Area: 32.06 Square Feet
    • Dimensions: 7.8 x 4.11
    Kitchen
    • Level: Main
    • Area: 217.83 Square Feet
    • Dimensions: 13.7 x 15.9
    Laundry
    • Level: Upper
    • Area: 35.77 Square Feet
    • Dimensions: 7 x 5.11
    Living room
    • Level: Main
    • Area: 243 Square Feet
    • Dimensions: 16.2 x 15
    Heating
    • Forced Air, Natural Gas
    Cooling
    • Central Air
    Appliances
    • Included: Cooktop, Dishwasher, Disposal, Dryer, Microwave, Refrigerator, Self Cleaning Oven, Washer
    Features
    • Ceiling Fan(s), Concrete Counters, Eat-in Kitchen, Five Piece Bath, High Ceilings, High Speed Internet, Kitchen Island, Open Floorplan, Pantry, Primary Suite, Smoke Free, Walk-In Closet(s)
    • Flooring: Carpet, Tile, Vinyl
    • Windows: Double Pane Windows
    • Has basement: No
    • Number of fireplaces: 1
    • Fireplace features: Family Room, Gas, Gas Log
    • Common walls with other units/homes: 1 Common Wall
    Interior area
    • Total structure area: 1,464
    • Total interior livable area: 1,464 sqft
    • Finished area above ground: 1,464

    Property

    Parking
    • Total spaces: 2
    • Parking features: Concrete, Floor Coating
    • Attached garage spaces: 2
    Features
    • Levels: Two
    • Stories: 2
    • Patio & porch: Patio
    • Exterior features: Private Yard
    • Fencing: Full
    Lot
    • Size: 3,136 Square Feet
    • Features: Cul-De-Sac, Greenbelt, Landscaped, Open Space, Sprinklers In Front, Sprinklers In Rear
    Details
    • Parcel number: R0441370
    • Special conditions: Standard

    Construction

    Type & style
    • Home type: Townhouse
    • Architectural style: Contemporary
    • Property subtype: Townhouse
    • Attached to another structure: Yes
    Materials
    • Frame, Other
    • Roof: Composition
    Condition
    • Updated/Remodeled
    • Year built: 2005

    Utilities & green energy

    • Electric: 110V, 220 Volts
    • Sewer: Public Sewer
    • Water: Public
    • Utilities for property: Cable Available, Electricity Connected, Internet Access (Wired), Natural Gas Available, Natural Gas Connected, Phone Available, Phone Connected

    Community & HOA

    Community
    • Security: Smart Cameras, Video Doorbell
    • Subdivision: Castlewood Ranch
    HOA
    • Has HOA: Yes
    • Amenities included: Park, Tennis Court(s)
    • Services included: Reserve Fund, Maintenance Grounds, Maintenance Structure, Snow Removal, Trash
    • HOA fee: $57 monthly
    • HOA name: Castlewood Ranch Paired Homeowners
    • HOA phone: 303-432-9999
    • Second HOA fee: $178 monthly
    • Second HOA name: LCM Prop Mgt
    • Second HOA phone: 303-221-1117
    Location
    • Region: Castle Rock

    Financial & listing details

    • Price per square foot: $324/sqft
    • Tax assessed value: $447,419
    • Annual tax amount: $2,860
    • Date on market: 4/18/2025
    • Listing terms: Cash,Conventional,FHA,VA Loan
    • Exclusions: Seller's Personal Property, Garage Refrigerator
    • Ownership: Individual
    • Electric utility on property: Yes
    • Road surface type: Paved

    Price history

    DateEventPrice
    6/13/2025Sold$475,000$324/sqft
    Source: REcolorado as distributed by MLS GRID #2286332 Report a problem
    5/11/2025Pending sale$475,000$324/sqft
    Source: REcolorado as distributed by MLS GRID #2286332 Report a problem
    4/18/2025Listed for sale$475,000+48.4%$324/sqft
    Source: REcolorado as distributed by MLS GRID #2286332 Report a problem
    5/11/2018Sold$320,000-5.9%$219/sqft
    Source: Public Record Report a problem
    4/9/2018Pending sale$339,999$232/sqft
    Source: RE/MAX Alliance 3000, LLC #4026126 Report a problem
    4/3/2018Listed for sale$339,999+28.3%$232/sqft
    Source: RE/MAX Alliance 3000, LLC #4026126 Report a problem
    12/3/2015Listing removed$1,599$1/sqft
    Source: Postlets Report a problem
    11/19/2015Listed for rent$1,599+10.3%$1/sqft
    Source: Postlets Report a problem
    11/18/2015Sold$265,000$181/sqft
    Source: Public Record Report a problem
    10/2/2015Listed for sale$265,000+16.7%$181/sqft
    Source: Keller Williams - Castle Rock/Parker #6721688 Report a problem
    2/12/2015Listing removed$227,000$155/sqft
    Source: Realty One Group Premier #8028124 Report a problem
    1/30/2015Listed for sale$227,000+1.8%$155/sqft
    Source: Realty One Group Premier #8028124 Report a problem
    6/6/2014Sold$223,000-1.8%$152/sqft
    Source: Public Record Report a problem
    4/19/2014Listed for sale$227,000+20.2%$155/sqft
    Source: Lux Homes Denver #8028124 Report a problem
    1/12/2013Listing removed$1,450$1/sqft
    Source: ForRentByOwner.com Report a problem
    10/14/2012Listed for rent$1,450$1/sqft
    Source: ForRentByOwner.com Report a problem
    12/5/2005Sold$188,777$129/sqft
    Source: Public Record Report a problem

    Public tax history

    YearProperty taxesTax assessment
    2025$2,860 -1%$27,970 -13.8%
    2024$2,888 +20%$32,430 -1%
    2023$2,407 -3.7%$32,750 +45.7%
    2022$2,499 $22,470 -2.8%
    2021-- $23,120 +5.9%
    2020$2,372 +15.3%$21,840
    2019$2,058 0%$21,840 +17.5%
    2018$2,058 +5.7%$18,590
    2017$1,947 +10.4%$18,590 +12.3%
    2016$1,763 -1.7%$16,560
    2015$1,794 +22.7%$16,560 +35.3%
    2014$1,462 $12,240
    2013-- $12,240 +0.2%
    2012-- $12,220
    2011-- $12,220 -15.8%
    2010-- $14,510 +1.9%
    2009-- $14,240
    2008-- $14,240 +3.6%
    2007-- $13,750
    2006$341 +166.7%$13,750 +612.4%
    2004$128 $1,930
    Find assessor info on the county website

    Neighborhood: 80104

    Nearby schools

    GreatSchools rating
    Schools provided by the listing agent
    • Elementary: Flagstone
    • Middle: Mesa
    • High: Douglas County
    • District: Douglas RE-1

    Source: REcolorado as distributed by MLS GRID. This data may not be complete. We recommend contacting the local school district to confirm school assignments for this home.

    Get a cash offer in 3 minutes
    Find out how much your home could sell for in as little as 3 minutes with a no-obligation cash offer.
    Estimated market value
    $471,100
    Get a cash offer in 3 minutes
    Find out how much your home could sell for in as little as 3 minutes with a no-obligation cash offer.
    Estimated market value
    $471,100