First time on the market in 30 years, this exceptional Valley Circle Estates residence offers one of the community’s most compelling combinations of scale, location, and breathtaking views. Located in one of Woodland Hills’ most desirable hillside communities, the home showcases expansive Valley Vistas, a dramatic high-ceiling foyer, generous living spaces, and a highly functional floor plan ready for its next chapter.
Built in 1996, this 5-bedroom, 4-bath home is offered in its original condition with select recent improvements, creating a rare opportunity for a buyer to personalize a property where the most important features are already in place: a large home, a prime setting, and one of the best view positions in the community. Inside, the layout blends scale and function, featuring an impressive primary suite with a jetted soaking tub and walk-in closet, spacious Jack-and-Jill secondary bedrooms, en-suite bedrooms and a 3-car garage with direct access to a downstairs laundry room. The backyard is equally well suited for relaxing and entertaining, complete with a built-in BBQ and a stunning San Fernando Valley backdrop.
Valley Circle Estates is especially prized for its private 24-hour patrol, continuous street and trail monitoring, and direct proximity to the nearby Victory Trailhead, offering access to the nearly 3,000-acre Upper Las Virgenes Canyon open space preserve and its extensive hiking, biking, and recreational trails just moments away. Conveniently located near Hidden Hills, Calabasas, & The Village for shopping, dining, parks, and everyday essentials, the property also benefits from close proximity to well-regarded public charter and private school options serving the area. This is a rare chance to secure a true view property with lasting upside in one of the Valley’s most sought-after hillside neighborhoods.
Sold for $1,968,000
Listed by: eXp Realty of Greater Los Angeles • Alexander Yang • Contact: 6262288485
Bought with: Compass
Zestimate®
$1,968,000
5936 Vista De La Luz, Woodland Hills, CA 91367
5beds
3,825sqft
Single Family Residence
Built in 1996
0.25 Acres Lot
$1,968,000 Zestimate®
$515/sqft
$7,840 Estimated rent
Home value
$1,968,000
$1.79M - $2.16M
$7,840/mo
Zestimate® history
Owner options
List your home for rent
$7,840/mo
Rent Zestimate®
Find your next renter with Zillow Rental Manager. Plus, with online applications, you can quickly screen prospective tenants – for free.
$7,840/mo
Rent Zestimate®
Refinance and save
$12,811/mo
Est. payment
Refinancing to a lower rate could help reduce your monthly payments and save thousands over the life of the loan.
$12,811/mo
Est. payment
Explore your selling options
Work with a Zillow partner agent
Leverage their expertise and Zillow's premium Showcase listings to get your home seen by more buyers.
Get startedList with your own agent
Get your home in front of millions of buyers by listing it on Zillow.
Learn how to do itSell it yourself
Take full control of how buyers see your home on Zillow by listing For Sale by Owner (FSBO).
List your homeWhat's special
Zillow last checked:
Listing updated:
Listed by:
Alexander Yang DRE #02158900 6262288485,
eXp Realty of Greater Los Angeles
Bought with:
Josh Brenner, DRE #01854403
Compass
Source: CRMLS,MLS#: CV26077248 Originating MLS: California Regional MLS
Originating MLS: California Regional MLSFacts & features
Interior
Bedrooms & bathrooms
- Bedrooms: 5
- Bathrooms: 5
- Full bathrooms: 4
- 1/2 bathrooms: 1
- Main level bathrooms: 4
- Main level bedrooms: 1
Rooms
- Room types: Bathroom, Bedroom, Foyer, Great Room, Kitchen, Laundry, Living Room, Primary Bedroom, Office, Other, Dining Room
Primary bedroom
- Features: Primary Suite
Bedroom
- Features: Bedroom on Main Level
Bathroom
- Features: Bathroom Exhaust Fan, Bathtub, Dual Sinks, Full Bath on Main Level, Jetted Tub, Soaking Tub, Separate Shower, Vanity, Walk-In Shower
Bathroom
- Features: Jack and Jill Bath
Kitchen
- Features: Built-in Trash/Recycling, Kitchen Island, Kitchen/Family Room Combo, Tile Counters
Other
- Features: Walk-In Closet(s)
Heating
- Central
Cooling
- Central Air
Appliances
- Included: 6 Burner Stove, Built-In Range, Barbecue, Double Oven, Dishwasher, Electric Range, Gas Cooktop, Disposal, Gas Oven, Gas Range, Gas Water Heater, Water To Refrigerator
- Laundry: Electric Dryer Hookup, Gas Dryer Hookup
Features
- Separate/Formal Dining Room, High Ceilings, Recessed Lighting, Tile Counters, Bedroom on Main Level, Entrance Foyer, Jack and Jill Bath, Primary Suite, Walk-In Closet(s)
- Flooring: Carpet, Tile
- Has fireplace: Yes
- Fireplace features: Family Room, Gas, Primary Bedroom, Wood Burning
- Common walls with other units/homes: No Common Walls
Interior area
- Total interior livable area: 3,825 sqft
Property
Parking
- Total spaces: 5
- Parking features: Concrete, Door-Multi, Driveway, Garage Faces Front, Garage
- Attached garage spaces: 3
- Uncovered spaces: 2
Accessibility
- Accessibility features: Safe Emergency Egress from Home
Features
- Levels: Two
- Stories: 2
- Entry location: 1
- Patio & porch: Concrete, Covered, Deck, Open, Patio
- Exterior features: Barbecue, Rain Gutters
- Pool features: None
- Spa features: None
- Fencing: None
- Has view: Yes
- View description: Mountain(s), Valley
Lot
- Size: 0.25 Acres
- Features: 0-1 Unit/Acre
Details
- Parcel number: 2032027051
- Special conditions: Standard
- Horse amenities: Riding Trail
Construction
Type & style
- Home type: SingleFamily
- Architectural style: Mediterranean,Spanish
- Property subtype: Single Family Residence
Materials
- Foundation: Slab
- Roof: Spanish Tile
Condition
- Turnkey
- New construction: No
- Year built: 1996
Utilities & green energy
- Electric: Standard
- Sewer: Public Sewer
- Water: Public
- Utilities for property: Cable Available, Electricity Available, Natural Gas Available, Phone Available, Sewer Available, Water Available
Community & HOA
Community
- Features: Biking, Hiking, Horse Trails, Preserve/Public Land, Storm Drain(s), Street Lights, Suburban, Sidewalks, Valley
- Security: Security System, 24 Hour Security, Smoke Detector(s)
HOA
- Has HOA: Yes
- Amenities included: Horse Trail(s), Insurance, Guard, Security, Trail(s)
- HOA fee: $175 monthly
- HOA name: Valley Circles Estates Homeowners Association
- HOA phone: 818-907-6622
Location
- Region: Woodland Hills
Financial & listing details
- Price per square foot: $515/sqft
- Tax assessed value: $772,668
- Date on market: 4/19/2026
- Cumulative days on market: 41 days
- Listing terms: Cash,Cash to New Loan,Conventional
Price history
| Date | Event | Price |
|---|---|---|
| 6/30/2026 | Sold | $1,968,000-0.4%$515/sqft |
Source:  CRMLS #CV26077248 Report a problem CRMLS #CV26077248 Report a problem | ||
| 6/4/2026 | Pending sale | $1,975,000$516/sqft |
Source: CRMLS #CV26077248 Report a problem | ||
| 4/19/2026 | Listed for sale | $1,975,000+333.1%$516/sqft |
Source: CRMLS #CV26077248 Report a problem | ||
| 4/18/1996 | Sold | $456,000$119/sqft |
Source: Public Record Report a problem | ||
Public tax history
| Year | Property taxes | Tax assessment |
|---|---|---|
| 2026 | -- | $772,668 +2% |
| 2025 | $9,571 +1.4% | $757,519 +2% |
| 2024 | $9,438 +1.9% | $742,666 +2% |
| 2023 | $9,262 +4.7% | $728,104 +2% |
| 2022 | $8,843 +1.4% | $713,828 +2% |
| 2021 | $8,718 -0.9% | $699,832 +1% |
| 2020 | $8,798 | $692,657 +2% |
| 2019 | $8,798 +5.7% | $679,077 +2% |
| 2018 | $8,324 | $665,763 +2% |
| 2017 | $8,324 +2.2% | $652,709 +2% |
| 2016 | $8,145 +2.7% | $639,911 +1.5% |
| 2015 | $7,927 +1.1% | $630,300 +2% |
| 2014 | $7,843 | $617,955 +2.5% |
| 2012 | -- | $603,102 +2% |
| 2011 | -- | $591,278 +0.8% |
| 2010 | -- | $586,860 -0.2% |
| 2009 | -- | $588,255 +2% |
| 2008 | -- | $576,722 +2% |
| 2007 | -- | $565,415 +2% |
| 2006 | -- | $554,330 |
| 2005 | -- | $554,330 +4% |
| 2004 | -- | $532,805 +1.9% |
| 2003 | -- | $523,041 +2% |
| 2002 | -- | $512,786 +4% |
| 2000 | -- | $492,875 |
Find assessor info on the county website
Neighborhood: Woodland Hills
Nearby homes
- $1,646,0005 bd5 ba3k sqft5932 Vista De La Luz, Woodland Hills, CA 91367Off Market
- $2,342,0005 bd5 ba3.6k sqft5942 Vista De La Luz, Woodland Hills, CA 91367Sold

- $2,638,2005 bd5 ba5.6k sqft5953 Nora Lynn Dr, Woodland Hills, CA 91367Off Market
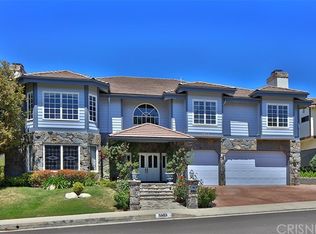
- $2,632,5006 bd5 ba5.1k sqft5949 Nora Lynn Dr, Woodland Hills, CA 91367Off Market
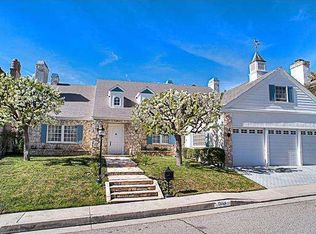
- $1,613,1005 bd5 ba2.9k sqft24901 Mandy Ct, Woodland Hills, CA 91367Off Market
- $2,450,0006 bd6 ba5.5k sqft5957 Nora Lynn Dr, Woodland Hills, CA 91367Sold
- $1,813,7004 bd4 ba3.3k sqft5939 Vista De La Luz, Woodland Hills, CA 91367Off Market
- $1,777,1005 bd5 ba3.6k sqft5948 Vista De La Luz, Woodland Hills, CA 91367Off Market
Nearby schools
GreatSchools rating
- 10/10Lockhurst Drive Charter ElementaryGrades: K-5Distance: 1.1 mi
- 8/10George Ellery Hale Charter AcademyGrades: 6-8Distance: 1.2 mi
- 8/10El Camino Real Senior High SchoolGrades: 9-12Distance: 1.5 mi
Schools provided by the listing agent
- High: El Camino Charter
Source: CRMLS. This data may not be complete. We recommend contacting the local school district to confirm school assignments for this home.
Get a cash offer in 3 minutes
Find out how much your home could sell for in as little as 3 minutes with a no-obligation cash offer.
Estimated market value
$1,968,000
Get a cash offer in 3 minutes
Find out how much your home could sell for in as little as 3 minutes with a no-obligation cash offer.
Estimated market value
$1,968,000
- California
- Los Angeles County
- Los Angeles
- 91367
- Woodland Hills
- 5936 Vista De La Luz
