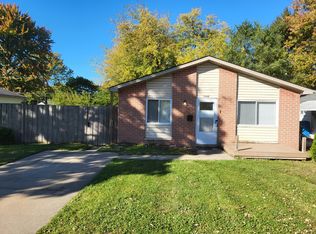
Welcome home to this beautiful, fully renovated Home in Taylor. This 3 bedroom ranch has a Brand new Kitchen with granite countertops, All brand-new stainless steel appliances, Fresh paint throughout, All new recessed lighting and electrical outlets throughout the home, Updated HVAC system and an updated bathroom. To top it off there is All new flooring throughout the home! This home has that contemporary feel that’s truly turn-key.
On the exterior there is New Garage door for the 2 1/2 Car garage and a fenced in yard.
This home has a very open and functional layout and is Conveniently located near Interstate-94, Interstate I-75, Interstate 275, Telegraph and Southfield Freeway. Less than Ten minutes to the Airport and a very safe, Charming neighborhood.
This Home is Ready to go and "Move in Ready"
Sold for $165,000
$165,000
5936 Westlake St, Taylor, MI 48180
3beds
1,001sqft
Single Family Residence
Built in 1969
4,356 Square Feet Lot
$167,700 Zestimate®
$165/sqft
$1,497 Estimated rent
Home value
$167,700
$154,000 - $183,000
$1,497/mo
Zestimate® history
Owner options
List your home for rent
$1,497/mo
Rent Zestimate®
Find your next renter with Zillow Rental Manager. Plus, with online applications, you can quickly screen prospective tenants – for free.
$1,497/mo
Rent Zestimate®
Refinance and save
$1,204/mo
Est. payment
Refinancing to a lower rate could help reduce your monthly payments and save thousands over the life of the loan.
$1,204/mo
Est. payment
Explore your selling options
Work with a Zillow partner agent
Leverage their expertise and Zillow's premium Showcase listings to get your home seen by more buyers.
Get startedList with your own agent
Get your home in front of millions of buyers by listing it on Zillow.
Learn how to do itSell it yourself
Take full control of how buyers see your home on Zillow by listing For Sale by Owner (FSBO).
List your homeWhat's special
Zillow last checked:
Listing updated:
Listed by:
Abdul Khan 248-979-8119,
EXP Realty Main
Bought with:
Rhonda Nowitzke, 6501462182
Coldwell Banker Haynes R.E. in Monroe
Source: Realcomp II,MLS#: 20261010302
Facts & features
Interior
Bedrooms & bathrooms
- Bedrooms: 3
- Bathrooms: 1
- Full bathrooms: 1
Primary bedroom
- Level: Entry
- Area: 168
- Dimensions: 14 X 12
Bedroom
- Level: Entry
- Area: 120
- Dimensions: 10 X 12
Bedroom
- Level: Entry
- Area: 132
- Dimensions: 12 X 11
Other
- Level: Entry
- Area: 60
- Dimensions: 10 X 6
Heating
- ENERGYSTAR Qualified Furnace Equipment, Forced Air, Natural Gas
Cooling
- Attic Fan, Central Air
Appliances
- Included: Disposal, Exhaust Fan, Energy Star Qualified Dishwasher, Energy Star Qualified Freezer, Energy Star Qualified Refrigerator, Free Standing Gas Oven, Self Cleaning Oven, Stainless Steel Appliances
- Laundry: Electric Dryer Hookup, Gas Dryer Hookup
Features
- ENERGYSTAR Qualified Doors, ENERGYSTAR Qualified Light Fixtures, Programmable Thermostat
- Windows: Energy Star Qualified Windows
- Has basement: No
- Has fireplace: No
Interior area
- Total interior livable area: 1,001 sqft
- Finished area above ground: 1,001
Property
Parking
- Total spaces: 2
- Parking features: Two Car Garage, Detached, Direct Access, Driveway, Electricityin Garage, Garage Faces Front, Carport
- Garage spaces: 2
- Has carport: Yes
Accessibility
- Accessibility features: Accessible Approach With Ramp, Accessible Bedroom, Accessible Common Area, Accessible Entrance, Accessible Full Bath
Features
- Levels: One
- Stories: 1
- Entry location: GroundLevel
- Patio & porch: Covered
- Exterior features: Awnings, Gutter Guard System, Lighting
- Pool features: None
- Fencing: Back Yard,Fencing Allowed
Lot
- Size: 4,356 Square Feet
- Dimensions: 40 x 110
Details
- Additional structures: Outbuildings Allowed
- Parcel number: 60010010193000
- Special conditions: Short Sale No,Standard
- Other equipment: Air Purifier, Dehumidifier
Construction
Type & style
- Home type: SingleFamily
- Architectural style: Ranch
- Property subtype: Single Family Residence
Materials
- Vinyl Siding
- Foundation: Block, Slab
- Roof: Asphalt,E NE RG YS TA RShingles
Condition
- New construction: No
- Year built: 1969
- Major remodel year: 2025
Utilities & green energy
- Electric: Volts 220, Circuit Breakers
- Sewer: Public Sewer
- Water: Other
- Utilities for property: Above Ground Utilities
Green energy
- Energy efficient items: Appliances, Exposure Shade, Hvac, Lighting, Roof, Thermostat, Water Heater, Windows
Community & HOA
Community
- Subdivision: DEARBORNAIRE SUB 1
HOA
- Has HOA: No
Location
- Region: Taylor
Financial & listing details
- Price per square foot: $165/sqft
- Tax assessed value: $30,932
- Annual tax amount: $1,908
- Date on market: 2/18/2026
- Cumulative days on market: 50 days
- Listing agreement: Exclusive Agency
- Listing terms: Cash,Conv Blend Rt,Conventional,FHA,Va Loan,Warranty Deed
- Exclusions: Exclusion(s) Do Not Exist
Price history
| Date | Event | Price |
|---|---|---|
| 3/27/2026 | Sold | $165,000-2.4%$165/sqft |
Source:  Realcomp II #20261010302 Report a problem Realcomp II #20261010302 Report a problem | ||
| 3/23/2026 | Pending sale | $169,000$169/sqft |
Source: eXp Realty #20261010302 Report a problem | ||
| 3/1/2026 | Contingent | $169,000$169/sqft |
Source: eXp Realty #20261010302 Report a problem | ||
| 2/18/2026 | Listed for sale | $169,000+125.3%$169/sqft |
Source: Realcomp II #20261010302 Report a problem | ||
| 1/12/2026 | Sold | $75,000-57.1%$75/sqft |
Source: Public Record Report a problem | ||
| 1/9/2026 | Listed for sale | $174,900$175/sqft |
Source: Realcomp II #20261001827 Report a problem | ||
Public tax history
| Year | Property taxes | Tax assessment |
|---|---|---|
| 2025 | -- | $63,000 +15.6% |
| 2024 | -- | $54,500 +5.2% |
| 2023 | -- | $51,800 +16.7% |
| 2022 | -- | $44,400 +15.6% |
| 2021 | -- | $38,400 |
| 2020 | $1,380 +1.1% | $38,400 +12.3% |
| 2019 | $1,365 | $34,200 +30% |
| 2018 | $1,365 | $26,300 +0.4% |
| 2017 | -- | $26,200 +3.1% |
| 2016 | $1,133 | $25,400 +5.4% |
| 2015 | $1,133 -54.7% | $24,100 -7.3% |
| 2013 | $2,500 +120.6% | $26,000 +2.4% |
| 2012 | $1,133 | $25,400 -25.7% |
| 2010 | -- | $34,200 -12.5% |
| 2009 | -- | $39,100 -15.9% |
| 2008 | -- | $46,500 -9.7% |
| 2007 | -- | $51,500 +16% |
| 2005 | $919 | $44,400 +4.5% |
| 2003 | -- | $42,500 +63.9% |
| 2001 | -- | $25,937 +3.2% |
| 2000 | $1,141 | $25,133 |
Find assessor info on the county website
Neighborhood: 48180
Nearby homes
- $147,5003 bd1 ba1k sqft5948 Westlake St, Taylor, MI 48180Off Market
- $133,8003 bd1 ba1k sqft5924 Westlake St, Taylor, MI 48180Off Market
- $127,600-- bd1 ba1k sqft5912 Westlake St, Taylor, MI 48180Off Market
- $85,000-- bd1 ba1k sqft5978 Westlake St, Taylor, MI 48180Sold
- $198,0002 bd2 ba1.5k sqft5927 Cherokee St, Taylor, MI 48180Off Market
- $151,0003 bd1 ba1k sqft5900 Westlake St, Taylor, MI 48180Off Market
- $114,5003 bd1 ba815 sqft5935 Cherokee St, Taylor, MI 48180Off Market
- $3,800-- bd-- ba-- sqft5935 Cherokee St, Taylor, MI 48180Off Market
Nearby schools
GreatSchools rating
- 6/10Taylor Parks Elementary SchoolGrades: K-5Distance: 2.2 mi
- 3/10Hoover Middle SchoolGrades: 6-8Distance: 1.4 mi
- 4/10Truman High SchoolGrades: 9-12Distance: 3 mi
Get a cash offer in 3 minutes
Find out how much your home could sell for in as little as 3 minutes with a no-obligation cash offer.
Estimated market value
$167,700
Get a cash offer in 3 minutes
Find out how much your home could sell for in as little as 3 minutes with a no-obligation cash offer.
Estimated market value
$167,700
- Michigan
- Wayne County
- Taylor
- 48180
- 5936 Westlake St
Nearby cities
Nearby neighborhoods
Nearby zip codes
Other Taylor Topics
