Skip main navigation
Closed
  • $465,000

    5936 Whitehawk Hill Rd, Mint Hill, NC 28227

    3beds
    1,863sqft
    Single Family Residence
    Built in 2013
    0.12 Acres Lot
    $465,000 Zestimate®
    $250/sqft
    $2,376 Estimated rent

    Home value

    $465,000

    $437,000 - $493,000

    $2,376/mo

    Zestimate® history
    Loading
    Loading...

    Owner options

    List your home for rent

    $2,376/mo

    Rent Zestimate®

    Find your next renter with Zillow Rental Manager. Plus, with online applications, you can quickly screen prospective tenants – for free.

    Learn more

    $2,376/mo

    Rent Zestimate®

    Refinance and save

    $3,289/mo

    Est. payment

    Refinancing to a lower rate could help reduce your monthly payments and save thousands over the life of the loan.

    See today's rates

    $3,289/mo

    Est. payment

    Explore your selling options

    Work with a Zillow partner agent

    Leverage their expertise and Zillow's premium Showcase listings to get your home seen by more buyers.

    Get started

    List with your own agent

    Get your home in front of millions of buyers by listing it on Zillow.

    Learn how to do it

    Sell it yourself

    Take full control of how buyers see your home on Zillow by listing For Sale by Owner (FSBO).

    List your home

    What's special

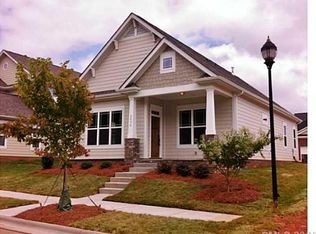
    Tucked away on the quieter backside of sought-after Brighton Park, this charming 3-bedroom, 2-bath home offers the perfect opportunity for buyers looking for a move-in ready blank canvas to make their own. Neutral paint throughout and gorgeous hardwood floors throughout, create a warm, timeless feel in this completely carpet-free home with all your necessary living on the main floor. The flexible floor plan includes an office/flex space ideal for working from home, hobbies, or a cozy den. The third bedroom is a spacious bonus-style room over the garage that functions beautifully as a bedroom, guest retreat, or media space, and leads to an incredible walk-in attic with over 700 square feet of storage space – a rare and practical feature any buyer will love. Another added bonus -- HVAC and water heater are new in 2025 and the disposal, dishwasher and stove were replaced in time for listing! A large, welcoming covered front porch captures the classic charm Brighton Park is known for, while the fenced backyard offers just the right amount of outdoor space for gardening, relaxing, or entertaining – without the burden of extensive yard work. Enjoy a small rear patio and don’t miss the mature fig trees tucked along the side yard! One of Brighton Park’s biggest draws is the friendly community, its unbeatable downtown Mint Hill location with walkability to shopping, dining, the library, and excellent medical and dental services. Plus, the highly anticipated Ezell Community Park (Opening this summer) with basketball, pickleball, splash pad, open play field and more, is 1.5 miles away. It’s the perfect bike ride! Convenient access to the airport and Uptown Charlotte makes commuting simple while still enjoying the charm and community feel of Mint Hill living.

    Zillow last checked:

    Listing updated:

    Listing Provided by:

    Jennifer Lambert jen@jenniferlamberthomes.com,

    NextHome Paramount,

    Madigan Lambert,

    NextHome Paramount

    Bought with:

    Pete Dorninger

    Redfin Corporation

    Source: Canopy MLS as distributed by MLS GRID,MLS#: 4377367MLS Logo

    Facts & features

    Interior

    Bedrooms & bathrooms
    • Bedrooms: 3
    • Bathrooms: 2
    • Full bathrooms: 2
    • Main level bedrooms: 2
    Primary bedroom
    • Features: En Suite Bathroom, Walk-In Closet(s)
    • Level: Main
    • Area: 178.53 Square Feet
    • Dimensions: 12' 2" X 14' 8"
    Bedroom s
    • Level: Main
    • Area: 125.4 Square Feet
    • Dimensions: 12' 4" X 10' 2"
    Bathroom full
    • Features: Garden Tub
    • Level: Main
    • Area: 72.62 Square Feet
    • Dimensions: 7' 7" X 9' 7"
    Bathroom full
    • Level: Main
    • Area: 59.38 Square Feet
    • Dimensions: 12' 6" X 4' 9"
    Other
    • Features: Attic Walk In, Walk-In Closet(s)
    • Level: Upper
    • Area: 204.79 Square Feet
    • Dimensions: 13' 7" X 15' 1"
    Dining area
    • Level: Main
    • Area: 113.5 Square Feet
    • Dimensions: 12' 6" X 9' 1"
    Great room
    • Level: Main
    • Area: 249.09 Square Feet
    • Dimensions: 16' 5" X 15' 2"
    Kitchen
    • Features: Breakfast Bar
    • Level: Main
    • Area: 129.13 Square Feet
    • Dimensions: 12' 6" X 10' 4"
    Laundry
    • Level: Main
    • Area: 40.63 Square Feet
    • Dimensions: 6' 3" X 6' 6"
    Office
    • Level: Main
    • Area: 123.77 Square Feet
    • Dimensions: 12' 2" X 10' 2"
    Heating
    • Forced Air, Natural Gas
    Cooling
    • Ceiling Fan(s), Central Air
    Appliances
    • Included: Dishwasher, Disposal, Electric Oven, Electric Water Heater, Microwave, Refrigerator, Self Cleaning Oven
    • Laundry: Laundry Room, Main Level
    Features
    • Soaking Tub, Open Floorplan, Pantry, Walk-In Closet(s)
    • Flooring: Wood
    • Has basement: No
    • Attic: Walk-In
    Interior area
    • Total structure area: 1,863
    • Total interior livable area: 1,863 sqft
    • Finished area above ground: 1,863
    • Finished area below ground: 0

    Property

    Parking
    • Total spaces: 2
    • Parking features: Driveway, Attached Garage, Garage Faces Rear, Garage on Main Level
    • Attached garage spaces: 2
    • Has uncovered spaces: Yes
    Features
    • Levels: 1 Story/F.R.O.G.
    • Patio & porch: Covered, Front Porch, Rear Porch
    • Fencing: Back Yard,Fenced
    Lot
    • Size: 0.12 Acres
    Details
    • Parcel number: 13538305
    • Zoning: Res
    • Special conditions: Standard

    Construction

    Type & style
    • Home type: SingleFamily
    • Property subtype: Single Family Residence
    Materials
    • Fiber Cement
    • Foundation: Slab
    Condition
    • New construction: No
    • Year built: 2013

    Utilities & green energy

    • Sewer: Public Sewer
    • Water: City
    • Utilities for property: Electricity Connected

    Community & neighborhood

    Security
    • Security features: Carbon Monoxide Detector(s), Smoke Detector(s)
    Community
    • Community features: Picnic Area, Sidewalks, Street Lights, Walking Trails
    Location
    • Region: Mint Hill
    • Subdivision: Brighton Park

    HOA & financial

    HOA
    • Has HOA: Yes
    • HOA fee: $531 annually
    • Association name: Kuester Management
    • Association phone: 704-973-9019

    Other

    Other facts
    • Listing terms: Cash,Conventional,FHA,VA Loan
    • Road surface type: Concrete, Paved

    Price history

    DateEventPrice
    6/15/2026Sold$465,000$250/sqft
    Source: Canopy MLS as distributed by MLS GRID #4377367 Report a problem
    5/15/2026Pending sale$465,000$250/sqft
    Source: Canopy MLS as distributed by MLS GRID #4377367 Report a problem
    5/14/2026Listed for sale$465,000+130.2%$250/sqft
    Source: Canopy MLS as distributed by MLS GRID #4377367 Report a problem
    7/30/2013Sold$202,000+0.2%$108/sqft
    Source: Public Record Report a problem
    7/13/2013Listed for sale$201,681+540.3%$108/sqft
    Source: Landis Real Estate, LLC #2124575 Report a problem
    2/7/2013Sold$31,500-84.6%$17/sqft
    Source: Public Record Report a problem
    11/10/2012Listed for sale$204,900$110/sqft
    Source: Landis Real Estate, LLC #2117598 Report a problem

    Public tax history

    YearProperty taxesTax assessment
    2025$2,964 +1.5%$405,400
    2024$2,920 +1.6%$405,400
    2023$2,875 +22.2%$405,400 +52.9%
    2022$2,352 $265,200
    2021$2,352 $265,200
    2020$2,352 +0.3%$265,200
    2019$2,346 +20.4%$265,200 +50.9%
    2018$1,948 +1%$175,700
    2017$1,928 $175,700
    2016$1,928 $175,700
    2015$1,928 +0.3%$175,700 +449.1%
    2014$1,923 $32,000
    2013-- $32,000
    2012-- $32,000
    2011-- $32,000 -28.9%
    2010-- $45,000
    2009-- $45,000
    2008-- --

    Find assessor info on the county website

    Neighborhood: 28227

    Nearby schools

    GreatSchools rating
    Schools provided by the listing agent
    • Elementary: Bain
    • Middle: Mint Hill
    • High: Independence

    Source: Canopy MLS as distributed by MLS GRID. This data may not be complete. We recommend contacting the local school district to confirm school assignments for this home.

    Get a cash offer in 3 minutes
    Find out how much your home could sell for in as little as 3 minutes with a no-obligation cash offer.
    Estimated market value
    $465,000
    Get a cash offer in 3 minutes
    Find out how much your home could sell for in as little as 3 minutes with a no-obligation cash offer.
    Estimated market value
    $465,000