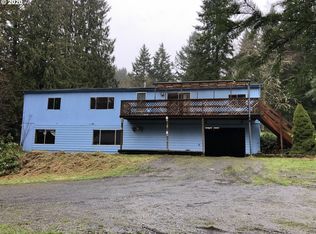
Welcome to your NW Country property. Come check out this One Level 3-bedroom, 2-bath home along with a 2-bedroom, 1 Bath ADU, Additional Dwelling Unit or Seperate Living Quarters, on top of the 2-car oversized garage. Paved Driveway, RV Parking, and multiple outbuildings, including a Barn with Stable, Stalls, Workshop, with room for Tack Room, Powered Garage/Shop by the entrance, great for your toys! Sellers used to have horses on the property, which goes down to Cox Creek! Relax on front or back expansive decks, including newer Trex decking in the back. Roof is 9 years old. Very peaceful setting on almost 5 acres of timber, with a neighboring farm that offers serene views while listening to the back pond. Home offers easy accessibility, an in-home sprinkler system, an outdoor sprinkler system too, and so much more! Low taxes, along with the option of renting out the In-law Quarters, make this more affordable. Less than 10 Minutes away, enjoy Shopping, Restaurants, Halloween Town, or fishing off the Columbia River. Call for your private showing today!
Sold
$550,000
59364 Blueberry Ln, Saint Helens, OR 97051
5beds
2,315sqft
Residential
Built in 1995
4.64 Acres Lot
$-- Zestimate®
$238/sqft
$1,989 Estimated rent
Home value
Not available
Estimated sales range
Not available
$1,989/mo
Zestimate® history
Owner options
List your home for rent
$1,989/mo
Rent Zestimate®
Find your next renter with Zillow Rental Manager. Plus, with online applications, you can quickly screen prospective tenants – for free.
$1,989/mo
Rent Zestimate®
Refinance and save
$3,372/mo
Est. payment
Refinancing to a lower rate could help reduce your monthly payments and save thousands over the life of the loan.
$3,372/mo
Est. payment
Explore your selling options
Work with a Zillow partner agent
Leverage their expertise and Zillow's premium Showcase listings to get your home seen by more buyers.
Get startedList with your own agent
Get your home in front of millions of buyers by listing it on Zillow.
Learn how to do itSell it yourself
Take full control of how buyers see your home on Zillow by listing For Sale by Owner (FSBO).
List your homeWhat's special
Rv parkingOutdoor sprinkler systemPaved drivewayIn-home sprinkler system
Zillow last checked:
Listing updated:
Listed by:
Dave Van Nus 503-891-4860,
Keller Williams Realty Portland Premiere
Bought with:
Jennifer Turner, 971200007
Lovejoy Real Estate
Source: RMLS (OR),MLS#: 268803362
Facts & features
Interior
Bedrooms & bathrooms
- Bedrooms: 5
- Bathrooms: 3
- Full bathrooms: 3
- Main level bathrooms: 2
Rooms
- Room types: Bedroom 4, Bedroom 5, 2nd Kitchen, Bedroom 2, Bedroom 3, Dining Room, Family Room, Kitchen, Living Room, Primary Bedroom
Primary bedroom
- Features: Bathroom, Exterior Entry, Sliding Doors, Bathtub With Shower, Suite, Vaulted Ceiling, Walkin Shower, Wallto Wall Carpet
- Level: Main
- Area: 182
- Dimensions: 14 x 13
Bedroom 2
- Features: Builtin Features, Closet, Wallto Wall Carpet
- Level: Main
- Area: 144
- Dimensions: 16 x 9
Bedroom 3
- Features: Closet, Wallto Wall Carpet
- Level: Main
- Area: 110
- Dimensions: 11 x 10
Bedroom 4
- Level: Upper
- Area: 160
- Dimensions: 16 x 10
Bedroom 5
- Level: Upper
- Area: 110
- Dimensions: 11 x 10
Dining room
- Level: Main
- Area: 144
- Dimensions: 12 x 12
Kitchen
- Features: Eat Bar, L Shaped, Butlers Pantry
- Level: Main
- Area: 156
- Width: 12
Living room
- Level: Main
- Area: 299
- Dimensions: 23 x 13
Heating
- Forced Air, Heat Pump
Cooling
- Heat Pump
Appliances
- Included: Dishwasher, Free-Standing Range, Free-Standing Refrigerator, Microwave, Range Hood, Water Purifier, Washer/Dryer, Water Softener, Electric Water Heater, Tank Water Heater
- Laundry: Laundry Room
Features
- Ceiling Fan(s), Vaulted Ceiling(s), Built-in Features, Closet, Eat Bar, LShaped, Butlers Pantry, Bathroom, Bathtub With Shower, Suite, Walkin Shower, Indoor, Kitchen, Plumbed, Storage, Kitchen Island, Pantry
- Flooring: Wall to Wall Carpet, Concrete, Dirt
- Doors: Sliding Doors
- Windows: Double Pane Windows, Vinyl Frames, Vinyl Window Double Paned
- Basement: Crawl Space
- Number of fireplaces: 1
- Fireplace features: Electric
Interior area
- Total structure area: 2,315
- Total interior livable area: 2,315 sqft
Property
Parking
- Total spaces: 2
- Parking features: Driveway, RV Access/Parking, RV Boat Storage, Garage Door Opener, Detached, Oversized
- Garage spaces: 2
- Has uncovered spaces: Yes
Accessibility
- Accessibility features: Accessible Approachwith Ramp, Accessible Doors, Accessible Entrance, Accessible Full Bath, Accessible Hallway, Caregiver Quarters, Garage On Main, Main Floor Bedroom Bath, Natural Lighting, Utility Room On Main, Accessibility, Handicap Access
Features
- Levels: One
- Stories: 1
- Patio & porch: Covered Deck, Deck
- Exterior features: Dog Run, Fire Pit, Rain Barrel/Cistern(s), Exterior Entry
- Fencing: Fenced
- Has view: Yes
- View description: Park/Greenbelt, Pond, Trees/Woods
- Has water view: Yes
- Water view: Pond
- Waterfront features: Seasonal
Lot
- Size: 4.64 Acres
- Features: Gated, Merchantable Timber, Secluded, Sloped, Trees, Acres 3 to 5
Details
- Additional structures: Other Structures Bedrooms Total (2), Other Structures Bathrooms Total (1.01), Barn, GuestQuarters, RVParking, RVBoatStorage, AccessoryDwellingUnitGarage, SecondGarage, HayStorage, TackRoom, Storage
- Parcel number: 15215
- Zoning: CO:RR-5
- Other equipment: Air Cleaner
Construction
Type & style
- Home type: MobileManufactured
- Property subtype: Residential
Materials
- Panel, Wood Frame, Cedar, Shingle Siding
- Foundation: Concrete Perimeter, Skirting
- Roof: Composition
Condition
- Resale
- New construction: No
- Year built: 1995
Utilities & green energy
- Sewer: Septic Tank
- Water: Private
- Utilities for property: Satellite Internet Service
Community & HOA
Community
- Security: Fire Sprinkler System, Security Lights
HOA
- Has HOA: No
Location
- Region: Saint Helens
Financial & listing details
- Price per square foot: $238/sqft
- Tax assessed value: $738,510
- Annual tax amount: $3,879
- Date on market: 4/30/2026
- Cumulative days on market: 13 days
- Listing terms: Cash,Conventional,FHA,USDA Loan,VA Loan
- Road surface type: Paved
Price history
| Date | Event | Price |
|---|---|---|
| 6/4/2026 | Sold | $550,000-8.3%$238/sqft |
Source:  RMLS (OR) #268803362 Report a problem RMLS (OR) #268803362 Report a problem | ||
| 5/13/2026 | Pending sale | $600,000$259/sqft |
Source: RMLS (OR) #268803362 Report a problem | ||
| 5/1/2026 | Listed for sale | $600,000+545.2%$259/sqft |
Source: RMLS (OR) #268803362 Report a problem | ||
| 5/11/1994 | Sold | $93,000$40/sqft |
Source: Agent Provided Report a problem | ||
Public tax history
| Year | Property taxes | Tax assessment |
|---|---|---|
| 2023 | $3,684 +4.3% | $252,275 +3% |
| 2022 | $3,531 +10.2% | $244,928 +3% |
| 2021 | $3,203 +3.5% | $237,802 +3% |
| 2020 | $3,096 +1.4% | $230,878 +3% |
| 2019 | $3,054 +3.1% | $224,156 +3% |
| 2018 | $2,962 +2.8% | $217,635 +3% |
| 2017 | $2,881 +2.6% | $211,305 +3% |
| 2016 | $2,807 +4.7% | $205,158 +3% |
| 2015 | $2,682 +1.8% | $199,191 +3% |
| 2014 | $2,633 +4.1% | $193,396 +2.4% |
| 2013 | $2,529 +8.4% | $188,942 +5.1% |
| 2012 | $2,333 -1.2% | $179,809 -2% |
| 2011 | $2,361 -4.8% | $183,398 +0.9% |
| 2010 | $2,481 +3.1% | $181,690 +3% |
| 2009 | $2,406 +3.6% | $176,400 +3% |
| 2008 | $2,323 +4.3% | $171,270 +3% |
| 2007 | $2,227 +0.7% | $166,230 +6.1% |
| 2005 | $2,212 +4.9% | $156,740 +3% |
| 2004 | $2,108 | $152,180 +3.6% |
| 2003 | -- | $146,960 +3% |
| 2002 | $1,966 | $142,680 +3% |
| 2001 | -- | $138,530 +9.5% |
| 2000 | -- | $126,470 |
Find assessor info on the county website
Neighborhood: 97051
Nearby homes
- $990,53010 Acres59211 Jaime Dr, Saint Helens, OR 97051Off Market
- $407,1003 bd2 ba2k sqft59326 Blueberry Ln, Saint Helens, OR 97051Off Market
- $469,4804 bd2 ba1.9k sqft59381 Blueberry Ln, Saint Helens, OR 97051Off Market
- $487,2004 bd2 ba2.5k sqft59381 Blueberry Ln, Saint Helens, OR 97051Off Market
- $651,1003 bd2 ba1.7k sqft59305 Blueberry Ln, Saint Helens, OR 97051Off Market
- $768,5605 Acres32319 Brooks Rd, Saint Helens, OR 97051Off Market
- $681,7003 bd2 ba1.6k sqft32279 Brooks Rd, Saint Helens, OR 97051Off Market
- $--19.35 AcresBrooks Rd, St. Helens, OR 97051Off Market
Nearby schools
GreatSchools rating
- 5/10Mcbride Elementary SchoolGrades: K-5Distance: 2.9 mi
- 2/10St Helens Middle SchoolGrades: 6-8Distance: 4.2 mi
- 5/10St Helens High SchoolGrades: 9-12Distance: 3.1 mi
Schools provided by the listing agent
- Elementary: Mcbride
- Middle: St Helens
- High: St Helens
Source: RMLS (OR). This data may not be complete. We recommend contacting the local school district to confirm school assignments for this home.
- Oregon
- Columbia County
- Saint Helens
- 97051
- 59364 Blueberry Ln
Nearby cities
Nearby zip codes
Other Saint Helens Topics
