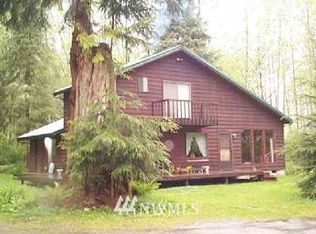
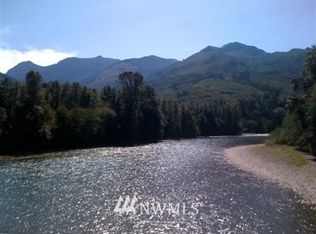
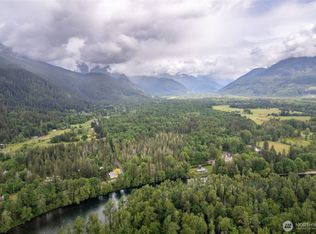
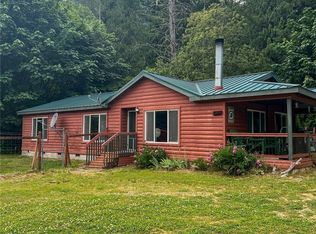
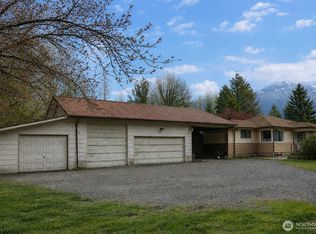
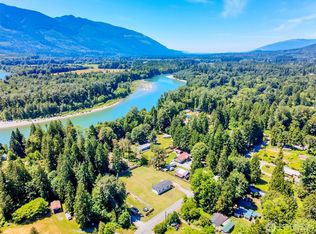
Discover the potential of this scenic shy-acre double lot in Marblemount, the gateway to the North Cascades. Set along the iconic North Cascades Highway and just across from the Skagit River, this property offers mountain views, river scenery, and endless opportunity for a buyer with vision. The existing home is currently configured as a 2-bedroom, 2-bath home with an attached 1-bedroom ADU, or it could potentially be converted back to its original 3-bedroom, 2-bath layout. Whether you are looking for a mountain retreat, investment property, rental opportunity, or future getaway, this property offers flexibility and upside. Situated on a .94-acre double lot with a shop and multiple outbuildings, there is room for storage, hobbies, projects, or outdoor adventure gear. Enjoy close proximity to the Skagit River, North Cascades National Park, hiking, fishing, rafting, and the scenic drive to Winthrop. Sold as-is and best suited for a cash buyer or rehab loan. Bring your tools, creativity, and vision to restore this property into something special.
Active
Listed by: Keller Williams Western Realty • Rick Lopes
$325,000
59365 State Route 20, Marblemount, WA 98283
3beds
2,353sqft
Single Family Residence
Built in 1900
0.94 Acres Lot
$322,700 Zestimate®
$138/sqft
$-- HOA
What's special
Mountain viewsShop and multiple outbuildingsScenic shy-acre double lotRiver scenery
- 10 days |
- 499 |
- 27 |
Zillow last checked:
Listing updated:
Listed by:
Rick Lopes,
Keller Williams Western Realty,
Ben Kinney,
Keller Williams Western Realty
Source: NWMLS as distributed by MLS GRID,MLS#: 2552442
Facts & features
Interior
Bedrooms & bathrooms
- Bedrooms: 3
- Bathrooms: 2
- Full bathrooms: 1
- 3/4 bathrooms: 1
- Main level bathrooms: 2
- Main level bedrooms: 3
Primary bedroom
- Level: Main
Bedroom
- Level: Main
Bedroom
- Level: Main
Bathroom full
- Level: Main
Bathroom three quarter
- Level: Main
Bonus room
- Level: Second
Entry hall
- Level: Main
Kitchen with eating space
- Level: Main
Living room
- Level: Main
Utility room
- Level: Main
Heating
- Fireplace, Stove/Free Standing, Wall Furnace, Electric
Cooling
- None
Appliances
- Included: Dishwasher, Dryer, Microwave, Refrigerator, Stove(s)/Range(s), Washer, Dishwasher(s), Dryer(s), Microwave(s), Refrigerator(s), Washer(s), Water Heater: Electric, Water Heater Location: Bathroom/Hallway
Features
- Flooring: Engineered Hardwood, Laminate, Carpet
- Basement: None
- Number of fireplaces: 1
- Fireplace features: Wood Burning, Main Level: 1, Fireplace
Interior area
- Total structure area: 2,353
- Total interior livable area: 2,353 sqft
Property
Parking
- Total spaces: 2
- Parking features: Attached Carport, Driveway, RV Parking
- Has carport: Yes
- Covered spaces: 2
Features
- Levels: One and One Half
- Stories: 1
- Entry location: Main
- Patio & porch: Fireplace, Water Heater
- Has view: Yes
- View description: Mountain(s), River
- Has water view: Yes
- Water view: River
Lot
- Size: 0.94 Acres
- Features: Corner Lot, Outbuildings, RV Parking
- Topography: Level
- Residential vegetation: Brush, Fruit Trees, Garden Space
Details
- Parcel number: P45214
- Zoning description: Jurisdiction: County
- Special conditions: Standard
- Other equipment: Leased Equipment: Propane Tank
Construction
Type & style
- Home type: SingleFamily
- Architectural style: 1 1/2 Story
- Property subtype: Single Family Residence
Materials
- Metal/Vinyl
- Roof: Metal
Condition
- Fair
- Year built: 1900
- Major remodel year: 1993
Utilities & green energy
- Electric: Company: PSE
- Sewer: Septic Tank, Company: Septic
- Water: Individual Well, Company: Well
- Utilities for property: Dish, Ziply
Community & HOA
Community
- Subdivision: Marblemount
Location
- Region: Rockport
Financial & listing details
- Price per square foot: $138/sqft
- Annual tax amount: $894
- Date on market: 7/9/2026
- Cumulative days on market: 11 days
- Listing terms: Conventional,Rehab Loan
- Inclusions: Dishwasher(s), Dryer(s), Leased Equipment, Microwave(s), Refrigerator(s), Stove(s)/Range(s), Washer(s)
Estimated market value
$322,700
$307,000 - $339,000
Not available
Price history
| Date | Event | Price |
|---|---|---|
| 7/10/2026 | Listed for sale | $325,000$138/sqft |
Source:  NWMLS as distributed by MLS GRID #2552442 Report a problem NWMLS as distributed by MLS GRID #2552442 Report a problem | ||
Public tax history
Tax history is unavailable.
Monthly payment
Est. payment
Payment breakdown
Explore the cost of this home by adjusting the details. Changes won't be saved.Climate risks
Neighborhood: 98283
Nearby schools
GreatSchools rating
- 4/10Concrete Elementary SchoolGrades: K-6Distance: 14.1 mi
- 3/10Concrete High SchoolGrades: 7-12Distance: 14 mi
Schools provided by the listing agent
- Elementary: Concrete Elem
- Middle: Concrete Mid
- High: Concrete High
Source: NWMLS as distributed by MLS GRID. This data may not be complete. We recommend contacting the local school district to confirm school assignments for this home.
- $605,8003 bd2 ba1.4k sqft58641 State Route 20, Rockport, WA 98283Off Market
- $--48.88 Acres0 State Route 20, Marblemount, WA 98267Off Market
- $245,00013.95 Acres59571 State Route 20, Marblemount, WA 98267Sold
- $430,0002 bd2 ba1.3k sqft7664 Powerline Rd, Marblemount, WA 98267Sold
- $449,9502 bd2 ba1.5k sqft7772 Ranger Station Rd, Marblemount, WA 98267Sold
- $195,0004.66 Acres7790 Ranger Station Rd, Marblemount, WA 98267Lot/Land
- $395,0002 bd1 ba1k sqft7686 Ranger Station Rd, Marblemount, WA 98267Sold
- $450,2002 bd1 ba1.2k sqft59153 Marblegate Rd, Marblemount, WA 98267Sold
A local agent can set up tours, give advice and negotiate with sellers.
A local lender can help you make sure your offer is ready when you are.
Similar homes
- $375,0003 bd1 ba2.2k sqft59705 State Route 20, Marblemount, WA 98267Active
 MLS ID #2502200, Anna Lorenz. NWMLS as distributed by MLS GRID
 - $399,0001 bd2 ba1.2k sqft45401 Nellie Lane, Concrete, WA 98237Active
 MLS ID #2553761, Geri Cole. NWMLS as distributed by MLS GRID
 - $459,0002 bd2 ba1.4k sqft63292 W Ross Place, Marblemount, WA 98267Active
 MLS ID #2552467, Lisa Strandberg. NWMLS as distributed by MLS GRID
 - $380,0002 bd2 ba1.2k sqft41794 Mountain View Lane, Concrete, WA 98237Active
 MLS ID #2543659, Tom Reddy. NWMLS as distributed by MLS GRID
 - $479,9502 bd1 ba1.4k sqft48242 Moen Road, Concrete, WA 98237ActiveMLS ID #2545963, Kyle R. Brown. NWMLS as distributed by MLS GRID
- $370,0002 bd2 ba1.6k sqft45940 Albert Street, Concrete, WA 98237ActiveMLS ID #2548131, Ashley Britschgi. NWMLS as distributed by MLS GRID
- $375,0003 bd2 ba1.4k sqftCedargrove On Skagit, Concrete, WA 98237ActiveMLS ID #2548501, Jessica Noonan. NWMLS as distributed by MLS GRID
- $449,9003 bd2 ba1.1k sqftHamstroms Addition To Grassmere, Concrete, WA 98237ActiveMLS ID #2544019, Amanda Toscano. NWMLS as distributed by MLS GRID
- $375,0003 bd2 ba1.6k sqftCedar Grove, Concrete, WA 98237ContingentMLS ID #2534016, Brenda Sweet. NWMLS as distributed by MLS GRID
- $370,0003 bd2 ba1.2k sqft45356 Nellie Lane, Concrete, WA 98237ActiveMLS ID #2539617, Christina Lahr. NWMLS as distributed by MLS GRID
- $465,0003 bd2 ba1.7k sqft7362 N Superior Avenue, Concrete, WA 98237ActiveMLS ID #2518062, Kirsten Dalgliesh. NWMLS as distributed by MLS GRID
- $459,0003 bd2 ba1.8k sqft41887 Cape Horn Drive, Concrete, WA 98237ActiveMLS ID #2542350, Hannah Tilley. NWMLS as distributed by MLS GRID
- $440,0003 bd2 ba1.3k sqft45182 Spring Street, Concrete, WA 98237ActiveMLS ID #2550251, Kylee Ringhouse. NWMLS as distributed by MLS GRID
- $390,0003 bd2 ba1.2k sqft46341 Baker Loop Road, Concrete, WA 98237ActiveMLS ID #2536800, Ericka Catubo. NWMLS as distributed by MLS GRID
- $300,0002 bd3 ba1.1k sqft9202 Thunderbird Lane, Concrete, WA 98237ActiveMLS ID #2453487, Joseph Eckerson. NWMLS as distributed by MLS GRID
- $435,0002 bd3 ba1.2k sqftVol 8, Pg 92-97, Concrete, WA 98237ActiveMLS ID #2529261, Robin Price. NWMLS as distributed by MLS GRID
- $409,9983 bd2 ba1.5k sqft41675 S Shore Dr, Concrete, WA 98237ActiveMLS ID #2542086, Vasile Calin. NWMLS as distributed by MLS GRID
- $220,0003 bd2 ba1.4k sqft41671 Mountain View Lane, Concrete, WA 98237ActiveMLS ID #2472059, Susan Marmon. NWMLS as distributed by MLS GRID
