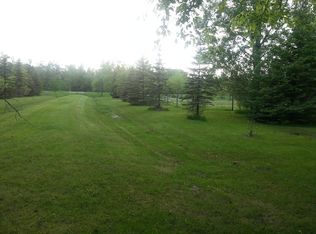
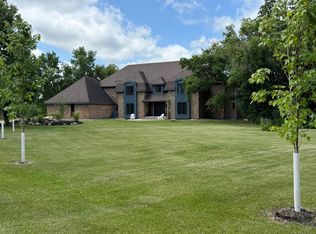
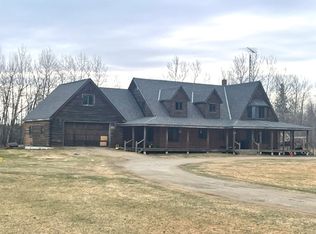
WOW property! Gorgeous 5b5b home on over 17 acres just south of Warroad with the East Branch of the Warroad River flowing right through. Home features over 5000 sf of living space, fantastic updates and superior construction and finishings, spacious kitchen and dining, main level master with ensute and custom closets. 3 additional main level bedrooms all with custom closet built-ins, and 3 stall attached garage with additional storage. The two upper level family rooms- one with wood burning fireplace and panoramic windows facing the back yard, and entertainment area & projector room in the lower level assures everyone will get to watch what they want. Work out room, sauna, bonus room and cold storage pantry for hobbies of any shape and kind. Built-in custom bunks for the lower level bedroom is great for sleepovers or family. 3 season porch with additional panoramic views to enjoy the massive back yard and all nature has to provide you. All resting on over 17 acres of privacy. Close to town, yet park-like setting lets you enjoy the country being close to it all. Close to Lake of the Woods too for great fishing year round. Fantastic school system in Hockey Town USA! Prepare to be WOWED!
Active with contingency
$595,000
59366 330th St, Warroad, MN 56763
5beds
5,276sqft
Single Family
Built in 1976
17.89 Acres Lot
$548,800 Zestimate®
$113/sqft
$-- HOA
What's special
Superior construction and finishingsWood burning fireplaceCold storage pantryPark-like settingBonus roomSpacious kitchen and diningWork out room
- 87 days
- 575
- 24
Zillow last checked:
Listing updated:
Listed by:
Jody Hasbargen-Tessier 218-324-0244,
North Border Realty
Source: NorthstarMLS as distributed by MLS GRID,MLS#: 7116997
Facts & features
Interior
Bedrooms & bathrooms
- Bedrooms: 5
- Bathrooms: 5
- Full bathrooms: 2
- 3/4 bathrooms: 1
- 1/2 bathrooms: 1
- 1/4 bathrooms: 1
Bathroom
- Description: 1/2 Basement,3/4 Primary,Bathroom Ensuite,Full Basement,Main Floor Full Bath,Sauna,Shower Only,Upper Level 1/2 Bath
Dining room
- Description: Breakfast Bar,Kitchen/Dining Room
Heating
- Forced Air, Fireplace(s)
Cooling
- Central Air
Appliances
- Included: Chandelier, Cooktop, Dishwasher, Dryer, Electric Water Heater, Exhaust Fan, Freezer, Microwave, Range, Refrigerator, Stainless Steel Appliance(s), Washer, Water Softener Owned, Wine Cooler
- Laundry: Electric Dryer Hookup, In Hall, Upper Level, Washer Hookup
Features
- Basement: Drain Tiled,Egress Window(s),Finished,Full,Other,Storage Space,Sump Basket,Sump Pump
- Number of fireplaces: 1
- Fireplace features: Brick, Family Room, Masonry, Wood Burning
Interior area
- Total structure area: 5,276
- Total interior livable area: 5,276 sqft
- Finished area above ground: 3,044
- Finished area below ground: 2,232
Property
Parking
- Total spaces: 3
- Parking features: Attached, Gravel, Concrete, Electric, Garage, Garage Door Opener, Heated Garage, Insulated Garage, Parking Lot, Storage
- Attached garage spaces: 3
- Has uncovered spaces: Yes
- Details: Garage Dimensions (36x28)
Accessibility
- Accessibility features: None
Features
- Levels: One
- Stories: 1
- Patio & porch: Covered, Deck, Glass Enclosed, Rear Porch
- On waterfront: Yes
- Waterfront features: River Front
Lot
- Size: 17.89 Acres
- Dimensions: 1150 x 787 x 935 x 809
- Features: Irregular Lot, Tree Coverage - Medium
Details
- Foundation area: 3044
- Parcel number: 210012400
- Zoning description: Residential-Single Family
- Other equipment: Fuel Tank - Rented
Construction
Type & style
- Home type: SingleFamily
- Property subtype: Single Family
Materials
- Concrete, Frame
- Roof: Age Over 8 Years,Architectural Shingle,Pitched
Condition
- New construction: No
- Year built: 1976
Utilities & green energy
- Electric: Circuit Breakers, 200+ Amp Service, Power Company: Roseau Electric Cooperative
- Gas: Propane
- Sewer: Private Sewer, Tank with Drainage Field
- Water: 4-Inch Submersible, Drilled, Private, Well
Community & HOA
HOA
- Has HOA: No
Location
- Region: Warroad
Financial & listing details
- Price per square foot: $113/sqft
- Annual tax amount: $4,883
- Date on market: 7/28/2026
Estimated market value
$548,800
$521,000 - $576,000
Not available
Price history
| Date | Event | Price |
|---|---|---|
| 7/28/2026 | Listed for sale | $595,000$113/sqft |
Source:  NorthstarMLS as distributed by MLS GRID #7116997 Report a problem NorthstarMLS as distributed by MLS GRID #7116997 Report a problem | ||
Public tax history
Tax history is unavailable.
Monthly payment
Est. payment