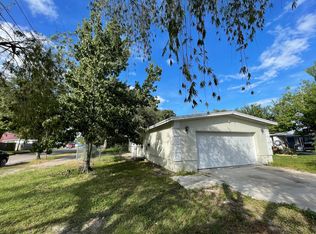
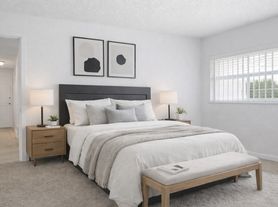
Welcome home to this beautifully maintained 3-bedroom, 2-bathroom rental in the heart of Central St. Petersburg! Featuring a desirable split-bedroom floor plan, this home offers both privacy and an open, inviting layout perfect for everyday living and entertaining. The spacious kitchen overlooks the main living area, creating a bright, open-concept floor plan that makes the home feel warm and welcoming. New laminate flooring runs throughout the home, providing a modern look and easy maintenance. The generous primary suite includes an ensuite bathroom with a separate soaking tub and walk-in shower, creating the perfect space to relax after a long day. Additional bedrooms are well-sized and conveniently located on the opposite side of the home. Step outside to enjoy the large, fully fenced backyard, ideal for entertaining, pets, or simply enjoying Florida's beautiful weather. The garage includes additional storage space, and the circular driveway provides ample parking for residents and guests. Conveniently located with easy access to I-275, this home is just minutes from Downtown St. Petersburg, the award-winning Gulf beaches, shopping, dining, parks, and entertainment. This home offers the perfect combination of comfort, convenience, and location. Don't delay schedule your private showing today!
House for rent
$2,600/moFees may apply
5937 38th Ave N, Saint Petersburg, FL 33710
3beds
1,484sqft
Price may not include required fees and charges. Learn more|
Singlefamily
Available now
Cats, dogs OK
Air conditioner, central air
In garage laundry
Central
What's special
Bright open-concept floor planOpen inviting layoutGenerous primary suiteLarge fully fenced backyardDesirable split-bedroom floor plan
- 18 days |
- -- |
- -- |
Zillow last checked:
Listing updated:
Travel times

Let’s turn your rent into credit progress
Build credit history with every on-time payment and get credit for the payment you’re already making.
Facts & features
Interior
Bedrooms & bathrooms
- Bedrooms: 3
- Bathrooms: 2
- Full bathrooms: 2
Heating
- Central
Cooling
- Air Conditioner, Central Air
Appliances
- Included: Dryer, Range, Refrigerator, Washer
- Laundry: In Garage, In Unit
Features
- Ceiling Fan(s), Ceiling Fan(s), Eat-in Kitchen, Open Floorplan, Split Bedroom
- Flooring: Ceramic, Laminate
Interior area
- Total interior livable area: 1,484 sqft
Video & virtual tour
Property
Parking
- Details: Contact manager
Features
- Stories: 1
- Exterior features: Private Yard
Lot
- Features: Private
Details
- Parcel number: 053116864900020040
Construction
Type & style
- Home type: SingleFamily
- Property subtype: SingleFamily
Condition
- Year built: 1956
Community & HOA
Location
- Region: Saint Petersburg
Financial & listing details
- Lease term: 12 Months
Nearby apartments for rent

Price history
| Date | Event | Price |
|---|---|---|
| 7/24/2026 | Listed for rent | $2,600$2/sqft |
Source: Stellar MLS #TB8532440 Report a problem | ||
| 10/8/2025 | Sold | $170,000+131.3%$115/sqft |
Source: Public Record Report a problem | ||
| 9/1/1999 | Sold | $73,500$50/sqft |
Source: Public Record Report a problem | ||
Neighborhood: Disston Heights
Nearby schools
GreatSchools rating
- 5/10Westgate Elementary SchoolGrades: PK-5Distance: 0.2 mi
- 7/10Tyrone Middle SchoolGrades: 6-8Distance: 1.2 mi
- 3/10Dixie M. Hollins High SchoolGrades: 9-12Distance: 0.8 mi