This spacious and well planned layout has plenty of room for all of your needs! Recently replaced AC units will keep you cool all summer long without breaking the bank. Freshly renewed landscaping provide an excellent aesthetic while remaining very low maintenance. Vaulted ceiling in the main entry and living areas provide plenty of natural light. Large upstairs loft offers additional living space while also separating the primary bedrooms from the guest bedrooms. Quiet cul-de-sac neighborhood offers privacy while also allowing convenient access to nearby shopping, dining, parks, schools, transportation and more!
Pending
Price cut: $10K (7/8)
$415,000
5937 Abyss Ct, North Las Vegas, NV 89031
3beds
1,935sqft
:
Get pre-qualified$2,695/mo
Single Family Residence
Built in 2001
5,662 Square Feet Lot
$413,700 Zestimate®
$214/sqft
$22/mo HOA
What's special
Plenty of natural lightFreshly renewed landscaping
- 41 days |
- 287 |
- 28 |
Zillow last checked:
Listing updated:
Listed by:
Joel M. Lifschutz BS.0147021 (702)601-1061,
Coldwell Banker Premier
Source: LVR,MLS#: 2791253 Originating MLS: Greater Las Vegas Association of Realtors Inc
Originating MLS: Greater Las Vegas Association of Realtors IncFacts & features
Interior
Bedrooms & bathrooms
- Bedrooms: 3
- Bathrooms: 3
- Full bathrooms: 2
- 1/2 bathrooms: 1
Primary bedroom
- Description: Ceiling Fan,Ceiling Light,Upstairs,Walk-In Closet(s)
- Dimensions: 12x18
Bedroom 2
- Description: Ceiling Fan,Ceiling Light,Closet,Upstairs
- Dimensions: 11x10
Bedroom 3
- Description: Ceiling Fan,Ceiling Light,Closet,Upstairs
- Dimensions: 11x10
Primary bathroom
- Description: Double Sink,Separate Shower,Separate Tub
Dining room
- Description: Living Room/Dining Combo,Vaulted Ceiling
- Dimensions: 10x11
Family room
- Description: Separate Family Room
- Dimensions: 13x14
Kitchen
- Description: Breakfast Bar/Counter,Granite Countertops,Pantry
Living room
- Description: Entry Foyer,Formal,Front,Vaulted Ceiling
- Dimensions: 13x18
Loft
- Description: Other
- Dimensions: 12x14
Heating
- Central, Gas
Cooling
- Central Air, Electric
Appliances
- Included: Dryer, Dishwasher, Disposal, Gas Range, Microwave, Refrigerator, Washer
- Laundry: Gas Dryer Hookup, Main Level, Laundry Room
Features
- Ceiling Fan(s), Window Treatments
- Flooring: Tile
- Windows: Blinds, Double Pane Windows, Tinted Windows
- Number of fireplaces: 1
- Fireplace features: Gas, Living Room
Interior area
- Total structure area: 1,935
- Total interior livable area: 1,935 sqft
Property
Parking
- Total spaces: 2
- Parking features: Attached, Garage, Garage Door Opener, Inside Entrance, Private
- Attached garage spaces: 2
Features
- Stories: 2
- Patio & porch: Patio
- Exterior features: Patio
- Fencing: Block,Back Yard
- Has view: Yes
- View description: None
Lot
- Size: 5,662 Square Feet
- Features: Desert Landscaping, Landscaped, Rocks, Synthetic Grass, < 1/4 Acre
Details
- Parcel number: 12429311071
- Zoning description: Single Family
- Horse amenities: None
Construction
Type & style
- Home type: SingleFamily
- Architectural style: Two Story
- Property subtype: Single Family Residence
Materials
- Roof: Pitched,Tile
Condition
- Resale
- Year built: 2001
Utilities & green energy
- Sewer: Public Sewer
- Water: Public
- Utilities for property: Underground Utilities
Green energy
- Energy efficient items: Windows, Solar Panel(s)
- Energy generation: Solar
Community & HOA
Community
- Subdivision: Somerset Ridge 2
HOA
- Has HOA: Yes
- Services included: Association Management
- HOA fee: $67 quarterly
- HOA name: Sandstone Ridge
- HOA phone: 702-365-6720
Location
- Region: North Las Vegas
Financial & listing details
- Price per square foot: $214/sqft
- Tax assessed value: $296,189
- Annual tax amount: $1,586
- Date on market: 7/10/2026
- Listing agreement: Exclusive Right To Sell
- Listing terms: Cash,Conventional,FHA,VA Loan
- Ownership: Single Family Residential
Estimated market value
$413,700
$393,000 - $434,000
$2,299/mo
Price history
| Date | Event | Price |
|---|---|---|
| 7/17/2026 | Pending sale | $415,000$214/sqft |
Source:  LVR #2791253 Report a problem LVR #2791253 Report a problem | ||
| 7/8/2026 | Price change | $415,000-2.4%$214/sqft |
Source: LVR #2791253 Report a problem | ||
| 6/28/2026 | Listed for sale | $425,000+16.4%$220/sqft |
Source: LVR #2791253 Report a problem | ||
| 12/13/2021 | Sold | $365,000+21.3%$189/sqft |
Source: LVR #2328848 Report a problem | ||
| 5/31/2005 | Sold | $300,900+98.2%$156/sqft |
Source: Public Record Report a problem | ||
| 7/31/2000 | Sold | $151,803$78/sqft |
Source: Public Record Report a problem | ||
Public tax history
| Year | Property taxes | Tax assessment |
|---|---|---|
| 2026 | $1,589 +3% | $103,666 -0.8% |
| 2025 | $1,542 +3% | $104,524 +5.4% |
| 2024 | $1,498 +3% | $99,185 +13% |
| 2023 | $1,454 -62.9% | $87,810 +10.3% |
| 2022 | $3,917 +185.9% | $79,607 -0.3% |
| 2021 | $1,370 +3% | $79,816 +5.5% |
| 2020 | $1,330 +3% | $75,675 +8.5% |
| 2019 | $1,291 +5.7% | $69,744 |
| 2018 | $1,222 | $69,744 +2.6% |
| 2017 | $1,222 | $67,985 +17.8% |
| 2016 | $1,222 +0.3% | $57,694 +34.8% |
| 2015 | $1,219 +3.2% | $42,785 +19.6% |
| 2014 | $1,181 | $35,765 |
| 2013 | -- | $35,765 +9.1% |
| 2012 | -- | $32,772 -17% |
| 2011 | -- | $39,486 -5.1% |
| 2010 | -- | $41,614 -29.9% |
| 2009 | -- | $59,350 |
| 2008 | -- | $59,350 -40.3% |
| 2007 | -- | $99,388 +3.4% |
| 2006 | -- | $96,084 +28.1% |
| 2005 | -- | $74,991 +32.7% |
| 2004 | -- | $56,504 +10.2% |
| 2003 | -- | $51,268 +1.5% |
| 2002 | -- | $50,520 |
Find assessor info on the county website
Monthly payment
Est. payment
Payment breakdown
Explore the cost of this home by adjusting the details. Changes won't be saved.Climate risks
Neighborhood: Somerset Ridge
Nearby schools
GreatSchools rating
- 4/10Eva G Simmons Elementary SchoolGrades: PK-5Distance: 0.3 mi
- 4/10Brian & Teri Cram Middle SchoolGrades: 6-8Distance: 1.3 mi
- 2/10Legacy High SchoolGrades: 9-12Distance: 2.5 mi
Schools provided by the listing agent
- Elementary: Simmons, Eva,Simmons, Eva
- Middle: Cram Brian & Teri
- High: Legacy
Source: LVR. This data may not be complete. We recommend contacting the local school district to confirm school assignments for this home.
- $428,3004 bd2 ba2.1k sqft5933 Abyss Ct, North Las Vegas, NV 89031Off Market

- $478,0003 bd3 ba2.1k sqft5941 Abyss Ct, North Las Vegas, NV 89031Off Market
- $402,7004 bd2 ba1.9k sqft5936 Beeline Ct, North Las Vegas, NV 89031Off Market

- $397,5003 bd2 ba1.5k sqft5929 Abyss Ct, North Las Vegas, NV 89031Off Market

- $389,6003 bd2 ba1.5k sqft5932 Beeline Ct, North Las Vegas, NV 89031Off Market
- $478,2003 bd2 ba1.6k sqft5940 Beeline Ct, North Las Vegas, NV 89031Off Market
- $429,5004 bd2 ba2.1k sqft5945 Abyss Ct, North Las Vegas, NV 89031Off Market
- $400,4003 bd2 ba1.6k sqft5928 Beeline Ct, North Las Vegas, NV 89031Off Market
A local agent can set up tours, give advice and negotiate with sellers.
Similar homes
- $425,0004 bd2 ba1.6k sqft2926 Steppingstone Ct, North Las Vegas, NV 89031For Sale
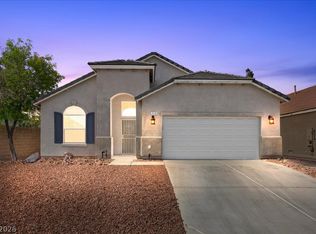 MLS ID #2788875, Lani J. Belcher, eXp Realty. LVR
 - $420,0003 bd2 ba1.2k sqft1228 Autumn Ridge Cir, North Las Vegas, NV 89031For Sale
 MLS ID #2801423, Lani J. Belcher, eXp Realty. LVR
 - $415,0004 bd2 ba1.5k sqft5222 Jungle Orchard St, North Las Vegas, NV 89031For Sale
 MLS ID #2791728, Jonny C. Lopez, Vegas Realty Experts. LVR
 - $384,9003 bd3 ba1.7k sqft4508 Sandstone Vista Ct, North Las Vegas, NV 89031For Sale
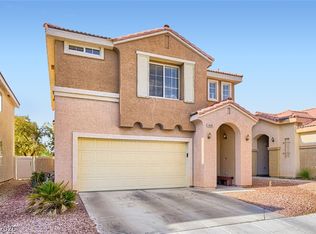 MLS ID #2794762, Jo Ann Archie, RE/MAX Advantage. LVR
 - $469,0003 bd2 ba2.1k sqft2326 Bahama Point Ave, North Las Vegas, NV 89031For SaleMLS ID #2786856, George Toumaian, Keller Williams Realty Las Veg. LVR
- $399,9003 bd2 ba1.4k sqft5625 Lookout Crest St, North Las Vegas, NV 89031For SaleMLS ID #2774802, Victoria V. Lackey, Empire Realty & Management. LVR
- $430,0003 bd2 ba1.5k sqft4545 Via Delsur Ln, Las Vegas, NV 89130For SaleMLS ID #2802244, Lani J. Belcher, eXp Realty. LVR
- $449,9004 bd3 ba2.3k sqft120 Sharp Edge Ave, North Las Vegas, NV 89031For SaleMLS ID #2791337, Massiel D. Merritt, Galindo Group Real Estate. LVR
- $415,0004 bd3 ba1.8k sqft5094 First Sun St, North Las Vegas, NV 89081For SaleMLS ID #2797971, Michael W. Page, Las Vegas Realty Group. LVR
- $499,9003 bd3 ba1.9k sqft1705 Night Shadow Ave, North Las Vegas, NV 89031For SaleMLS ID #2727281, Rowena L. Miguel, Coldwell Banker Premier. LVR
- $399,9002 bd2 ba1.5k sqft7765 Coast Jay St, North Las Vegas, NV 89084For SaleMLS ID #2801054, Nick Alexander Laymon, Keller Williams Realty Las Veg. LVR
- $449,0004 bd2 ba2k sqft6243 Black Mane Way, North Las Vegas, NV 89081For SaleMLS ID #2800207, Sos Grigoryan, Homelab Realty. LVR
- $444,9003 bd3 ba1.8k sqft5016 Dancing Lights Ave, Las Vegas, NV 89130For SaleMLS ID #2789663, Roylan D. De Guzman, Realty ONE Group, Inc. LVR
- $444,0003 bd3 ba1.8k sqft7010 Calvert Cliffs St, North Las Vegas, NV 89084For SaleMLS ID #2777235, La Fonda Nunez, Las Vegas Realty Group. LVR
- $399,9003 bd2 ba1.5k sqft7124 Overhill Ave, Las Vegas, NV 89129For SaleMLS ID #2797097, Robert E. Salmons Jr, Entera Realty LLC. LVR
- $379,0002 bd2 ba1.5k sqft2910 Horned Owl Way, North Las Vegas, NV 89084For SaleMLS ID #2792014, Glen P. Wilde, Signature Real Estate Group. LVR
- $370,0002 bd2 ba1.1k sqft2412 Garganey Ave, North Las Vegas, NV 89084For SaleMLS ID #2798294, Juliet D. Hebert, Real Broker LLC. LVR
- $435,0003 bd3 ba2.2k sqft8944 Snowtrack Ave, Las Vegas, NV 89149For SaleMLS ID #2794940, Katherine Mae Clemmons, eXp Realty. LVR
- $429,0003 bd2 ba1.6k sqft5729 Orchid Point St, North Las Vegas, NV 89081For SaleMLS ID #2753205, Javier M. Mendez, LPT Realty, LLC. LVR
- $435,0004 bd3 ba1.8k sqft3808 Seyfert Ave, North Las Vegas, NV 89084For SaleMLS ID #2776381, Jamie Adkins, Vision Realty Group. LVR
