Located in the Popular Siena Community; this One Owner "Brazoria" Plan by Meritage Homes has 4 Bedrooms and 3 Full Baths. The Open Floor Plan features a Neutral Color Palette, Luxury Vinyl Plank Flooring and an Abundance of Natural Light. The Heart of the Home Kitchen features: Energy Efficient Stainless Appliances, Gas Range, Built-In Microwave, Deep Double Sink, Walk-In Pantry, Breakfast Bar and an Abundance of Cabinetry and Granite Countertops. The Kitchen Opens to the Dining Area and the Spacious Family Room. The Luxurious Primary Bedroom has an En Suite Bath with His and Hers Vanities, Step-in Shower and Huge Walk-In Closet. Bedrooms 2 and 3 Share a Full Bath. Bedroom 3 has a Walk-In Closet. Bedroom 4 (off the Foyer) is Adjacent to the 3rd Full Bath. For Easy Summer Living there is a Screened in Patio with a Ceiling Fan and Open Patio with a Pergola. There is a Nice Sized 10x10 Tuff Shed with a 12ft ceiling in the Big Back Yard. Great Location Convenient to Major Shopping, Entertainment and Roadways.
Closed
Price Unknown
5937 Agostino Dr, Round Rock, TX 78665
4beds
1,838sqft
Single Family Residence
Built in 2019
9,313 Square Feet Lot
$382,600 Zestimate®
$--/sqft
$2,241 Estimated rent
Home value
$382,600
$363,000 - $402,000
$2,241/mo
Zestimate® history
Owner options
List your home for rent
$2,241/mo
Rent Zestimate®
Find your next renter with Zillow Rental Manager. Plus, with online applications, you can quickly screen prospective tenants – for free.
$2,241/mo
Rent Zestimate®
Refinance and save
$75/mo
Est. payment
Refinancing to a lower rate could help reduce your monthly payments and save thousands over the life of the loan.
$75/mo
Est. payment
Explore your selling options
Work with a Zillow partner agent
Leverage their expertise and Zillow's premium Showcase listings to get your home seen by more buyers.
Get startedList with your own agent
Get your home in front of millions of buyers by listing it on Zillow.
Learn how to do itSell it yourself
Take full control of how buyers see your home on Zillow by listing For Sale by Owner (FSBO).
List your homeWhat's special
Zillow last checked:
Listing updated:
Listed by:
Gregory A. Hodge 512-381-2220,
Realty Capital City
Bought with:
NON-MEMBER AGENT
Non Member Office
Source: Central Texas MLS,MLS#: 538032 Originating MLS: Williamson County Association of REALTORS
Originating MLS: Williamson County Association of REALTORSFacts & features
Interior
Bedrooms & bathrooms
- Bedrooms: 4
- Bathrooms: 3
- Full bathrooms: 3
Heating
- Central
Cooling
- Central Air
Appliances
- Included: Dishwasher, Electric Water Heater, Disposal, Gas Range, Some Gas Appliances, Microwave, Water Softener Owned
- Laundry: Laundry in Utility Room, Laundry Room
Features
- All Bedrooms Down, Ceiling Fan(s), Double Vanity, High Ceilings, Primary Downstairs, Main Level Primary, Open Floorplan, Recessed Lighting, Shower Only, Separate Shower, Tub Shower, Walk-In Closet(s), Window Treatments, Breakfast Bar, Breakfast Area, Granite Counters, Kitchen/Family Room Combo, Kitchen/Dining Combo, Pantry, Walk-In Pantry
- Flooring: Carpet
- Windows: Window Treatments
- Attic: Access Only
- Has fireplace: No
- Fireplace features: None
Interior area
- Total interior livable area: 1,838 sqft
Property
Parking
- Total spaces: 2
- Parking features: Garage
- Garage spaces: 2
Features
- Levels: One
- Stories: 1
- Patio & porch: Patio, Porch, Screened
- Exterior features: Enclosed Porch, Patio, Rain Gutters, Storage
- Pool features: Community, In Ground
- Fencing: Privacy
- Has view: Yes
- View description: None
- Body of water: None
Lot
- Size: 9,313 Square Feet
Details
- Additional structures: Storage
- Parcel number: R572327
Construction
Type & style
- Home type: SingleFamily
- Architectural style: Ranch
- Property subtype: Single Family Residence
Materials
- HardiPlank Type, Masonry, Stone Veneer, Stucco
- Foundation: Slab
- Roof: Composition,Shingle
Condition
- Resale
- Year built: 2019
Utilities & green energy
- Sewer: Public Sewer
- Water: Public
Green energy
- Energy efficient items: Solar Screens
- Energy generation: Solar
Community & HOA
Community
- Features: Playground, Park, Sport Court(s), Community Pool
HOA
- Has HOA: Yes
- HOA fee: $75 quarterly
Location
- Region: Round Rock
Financial & listing details
- Tax assessed value: $414,195
- Annual tax amount: $7,123
- Date on market: 3/24/2024
- Cumulative days on market: 52 days
- Listing agreement: Exclusive Right To Sell
- Listing terms: Cash,Conventional,FHA,VA Loan
Price history
| Date | Event | Price |
|---|---|---|
| 5/20/2024 | Pending sale | $425,000$231/sqft |
Source:  Central Texas MLS #538032 Report a problem Central Texas MLS #538032 Report a problem | ||
| 5/15/2024 | Sold | -- |
Source: Central Texas MLS #538032 Report a problem | ||
| 4/12/2024 | Contingent | $425,000$231/sqft |
Source: Central Texas MLS #538032 Report a problem | ||
| 4/8/2024 | Listed for sale | $425,000$231/sqft |
Source: Central Texas MLS #538032 Report a problem | ||
| 4/3/2024 | Contingent | $425,000$231/sqft |
Source: Central Texas MLS #538032 Report a problem | ||
| 3/24/2024 | Listed for sale | $425,000$231/sqft |
Source:  Unlock MLS #1367435 Report a problem Unlock MLS #1367435 Report a problem | ||
Public tax history
| Year | Property taxes | Tax assessment |
|---|---|---|
| 2025 | $7,123 +49.4% | $414,195 +6.8% |
| 2024 | $4,766 +3% | $387,903 +10% |
| 2023 | $4,630 -28.4% | $352,639 +10% |
| 2022 | $6,466 -7.8% | $320,581 +10% |
| 2021 | $7,014 +4.7% | $291,437 +17.2% |
| 2020 | $6,699 +358.5% | $248,563 +314.7% |
| 2019 | $1,461 | $59,934 |
Find assessor info on the county website
Neighborhood: 78665
Nearby homes
- $369,6004 bd2 ba1.9k sqft5933 Agostino Dr, Round Rock, TX 78665Off Market
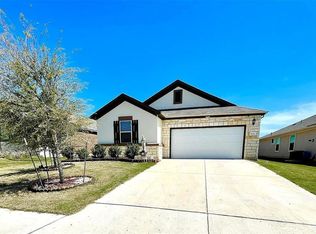
- $386,8004 bd3 ba2.2k sqft5941 Agostino Dr, Round Rock, TX 78665Off Market

- $422,7004 bd-- ba2.7k sqft5945 Agostino Dr, Round Rock, TX 78665Off Market
- $429,5004 bd2 ba2.2k sqft5929 Agostino Dr, Round Rock, TX 78665Off Market
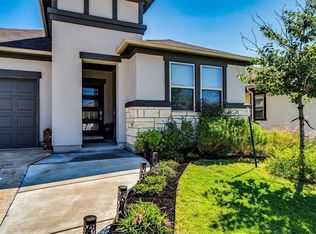
- $425,8004 bd-- ba2.6k sqft5925 Agostino Dr, Round Rock, TX 78665Off Market
- $328,7003 bd2 ba1.6k sqft5949 Agostino Dr, Round Rock, TX 78665Off Market
- $433,1003 bd-- ba2.6k sqft7624 Lombardy Loop, Round Rock, TX 78665Off Market
- $410,4004 bd-- ba2.7k sqft7620 Lombardy Loop, Round Rock, TX 78665Off Market
Nearby schools
GreatSchools rating
- 6/10Benjamin Doc Kerley Elementary SchoolGrades: PK-5Distance: 0.8 mi
- 6/10Hutto High School 9th Grade CenterGrades: 9Distance: 3.5 mi
- 5/10Hutto High SchoolGrades: 9-12Distance: 2.6 mi
Schools provided by the listing agent
- Elementary: Benjamin Doc Kerley Elementary
- Middle: Hutto Middle School
- High: Hutto High School
- District: Hutto ISD
Source: Central Texas MLS. This data may not be complete. We recommend contacting the local school district to confirm school assignments for this home.
Get a cash offer in 3 minutes
Find out how much your home could sell for in as little as 3 minutes with a no-obligation cash offer.
Estimated market value
$382,600
Get a cash offer in 3 minutes
Find out how much your home could sell for in as little as 3 minutes with a no-obligation cash offer.
Estimated market value
$382,600
- Texas
- Williamson County
- Round Rock
- 78665
- 5937 Agostino Dr
Nearby cities
Nearby neighborhoods
Nearby zip codes
Other Round Rock Topics
