Back on the Market! This gem features a 2016 roof with durable 50-year shingles. A formal dining room leads to a well-designed kitchen with a pantry, stainless steel appliances, a breakfast bar, a stylish mosaic backsplash and a cozy breakfast nook. BRAND NEW CARPET graces the entire upstairs. The primary bedroom offers luxury with a walk-in closet and trey ceiling. Unwind in the bath's jetted tub. Additionally, there's a versatile bonus room with a closet that can easily serve as a fourth bedroom. For outdoor relaxation and entertainment, enjoy the extended patio featuring a fire pit in the backyard, complete with a privacy fence. The entire house is surrounded by an irrigation system, ensuring a lush and vibrant landscape. Sit on your welcoming covered front porch that invites you into this lovely abode. An oversized two-car garage provides ample parking and storage. This home is perfect for a growing family seeking both practicality and style. Don't miss out on your perfect home!
Sold for $321,700
$321,700
5937 Blue Sky Ln, Hope Mills, NC 28348
4beds
2,393sqft
Single Family Residence
Built in 2006
-- sqft lot
$333,800 Zestimate®
$134/sqft
$2,156 Estimated rent
Home value
$333,800
$317,000 - $350,000
$2,156/mo
Zestimate® history
Owner options
List your home for rent
$2,156/mo
Rent Zestimate®
Find your next renter with Zillow Rental Manager. Plus, with online applications, you can quickly screen prospective tenants – for free.
$2,156/mo
Rent Zestimate®
Refinance and save
$2,013/mo
Est. payment
Refinancing to a lower rate could help reduce your monthly payments and save thousands over the life of the loan.
$2,013/mo
Est. payment
Explore your selling options
Work with a Zillow partner agent
Leverage their expertise and Zillow's premium Showcase listings to get your home seen by more buyers.
Get startedList with your own agent
Get your home in front of millions of buyers by listing it on Zillow.
Learn how to do itSell it yourself
Take full control of how buyers see your home on Zillow by listing For Sale by Owner (FSBO).
List your homeWhat's special
Stylish mosaic backsplashOversized two-car garageBrand new carpetAmple parkingWell-designed kitchenWalk-in closetVersatile bonus room
Zillow last checked:
Listing updated:
Listed by:
YESENIA GLASPIE,
EXP REALTY LLC
Bought with:
KENITA BARRETT, 338496
GRANT-MURRAY HOMES
Source: LPRMLS,MLS#: 719154 Originating MLS: Longleaf Pine Realtors
Originating MLS: Longleaf Pine RealtorsFacts & features
Interior
Bedrooms & bathrooms
- Bedrooms: 4
- Bathrooms: 3
- Full bathrooms: 2
- 1/2 bathrooms: 1
Heating
- Heat Pump
Cooling
- Central Air, Electric
Appliances
- Included: Dishwasher, Disposal, Microwave, Range, Refrigerator
- Laundry: Washer Hookup, Dryer Hookup
Features
- Tray Ceiling(s), Ceiling Fan(s), Entrance Foyer, Jetted Tub, Separate Shower, Walk-In Closet(s), Window Treatments
- Flooring: Carpet, Hardwood, Vinyl
- Doors: Storm Door(s)
- Windows: Blinds
- Basement: Crawl Space
- Number of fireplaces: 1
- Fireplace features: Gas, Vented
Interior area
- Total interior livable area: 2,393 sqft
Property
Parking
- Total spaces: 2
- Parking features: Attached, Garage
- Attached garage spaces: 2
Features
- Levels: Two
- Stories: 2
- Patio & porch: Front Porch, Patio, Porch
- Exterior features: Fence, Sprinkler/Irrigation, Porch, Patio
- Fencing: Privacy
Lot
- Features: 1/4 to 1/2 Acre Lot, Cleared
- Topography: Cleared
Details
- Parcel number: 0422464765.000
- Zoning description: R10 - Residential District
- Special conditions: Standard
Construction
Type & style
- Home type: SingleFamily
- Architectural style: Two Story
- Property subtype: Single Family Residence
Materials
- Brick Veneer
Condition
- Good Condition
- New construction: No
- Year built: 2006
Utilities & green energy
- Sewer: Public Sewer
- Water: Public
Community & HOA
Community
- Features: Gutter(s)
- Security: Smoke Detector(s)
- Subdivision: Bridlewood(Hm)
HOA
- Has HOA: No
Location
- Region: Hope Mills
Financial & listing details
- Price per square foot: $134/sqft
- Tax assessed value: $342,500
- Annual tax amount: $2,524
- Date on market: 2/2/2024
- Cumulative days on market: 16 days
- Listing terms: New Loan
- Inclusions: Refrigerator
- Exclusions: Washer & Dryer sellers furniture and staging items
- Ownership: More than a year
Price history
| Date | Event | Price |
|---|---|---|
| 3/29/2024 | Sold | $321,700+2.2%$134/sqft |
Source:  LPRMLS #719154 Report a problem LPRMLS #719154 Report a problem | ||
| 2/28/2024 | Pending sale | $314,700$132/sqft |
Source: LPRMLS #719154 Report a problem | ||
| 2/17/2024 | Listed for sale | $314,700$132/sqft |
Source: LPRMLS #719154 Report a problem | ||
| 2/7/2024 | Pending sale | $314,700$132/sqft |
Source: LPRMLS #719154 Report a problem | ||
| 2/2/2024 | Listed for sale | $314,700+57.4%$132/sqft |
Source: LPRMLS #719154 Report a problem | ||
| 11/2/2016 | Sold | $200,000+0.1%$84/sqft |
Source: Public Record Report a problem | ||
| 8/16/2016 | Listed for sale | $199,900$84/sqft |
Source: CENTURY 21 Patriot #2 (Fayetteville) #472813 Report a problem | ||
| 5/23/2013 | Listing removed | $199,900$84/sqft |
Source: Team Harris, Inc #397292 Report a problem | ||
| 3/15/2013 | Price change | $199,900-2.4%$84/sqft |
Source: Team Harris, Inc #397292 Report a problem | ||
| 1/16/2013 | Listed for sale | $204,900+7.3%$86/sqft |
Source: Team Harris, Inc #397292 Report a problem | ||
| 3/12/2007 | Sold | $191,000+38.4%$80/sqft |
Source: Public Record Report a problem | ||
| 9/15/2006 | Sold | $138,000$58/sqft |
Source: Public Record Report a problem | ||
Public tax history
| Year | Property taxes | Tax assessment |
|---|---|---|
| 2025 | $2,524 +20.3% | $342,500 +73.9% |
| 2024 | $2,098 +1.8% | $197,000 |
| 2023 | $2,061 +1.8% | $197,000 |
| 2022 | $2,024 | $197,000 |
| 2021 | $2,024 | $197,000 -2.7% |
| 2020 | -- | $202,431 +2.8% |
| 2019 | $2,024 +3.8% | $197,000 |
| 2018 | $1,950 | $197,000 |
| 2017 | $1,950 -5.7% | $197,000 -12% |
| 2016 | $2,068 | $223,800 |
| 2015 | $2,068 | $223,800 |
| 2014 | $2,068 +5% | $223,800 +5.1% |
| 2013 | $1,969 | $212,900 |
| 2012 | $1,969 | $212,900 |
| 2011 | $1,969 | $212,900 |
| 2010 | -- | $212,900 |
| 2009 | -- | $212,900 +24.9% |
| 2008 | -- | $170,400 +58.1% |
| 2007 | -- | $107,768 +389.9% |
| 2006 | -- | $22,000 |
Find assessor info on the county website
Neighborhood: 28348
Nearby homes
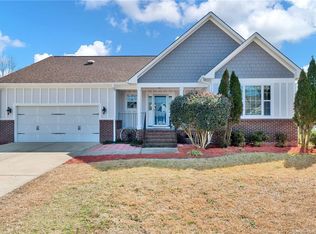
- $354,4005 bd3 ba2.6k sqft5941 Blue Sky Ln, Hope Mills, NC 28348Off Market
- $328,9005 bd3 ba2k sqft5933 Blue Sky Ln, Hope Mills, NC 28348Off Market
- $296,8004 bd2 ba1.9k sqft5934 Lillytrotter Dr, Hope Mills, NC 28348Off Market
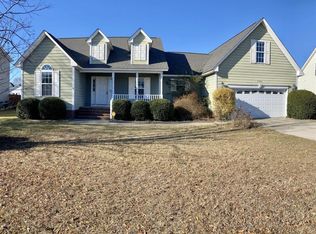
- $328,9004 bd3 ba2.6k sqft5938 Lillytrotter Dr, Hope Mills, NC 28348Off Market

- $309,8004 bd2 ba1.7k sqft5929 Blue Sky Ln, Hope Mills, NC 28348Off Market
- $310,0004 bd3 ba2.2k sqft5945 Blue Sky Ln, Hope Mills, NC 28348Sold
- $277,3003 bd3 ba1.6k sqft5942 Lillytrotter Dr, Hope Mills, NC 28348Off Market
- $353,8003 bd3 ba2.2k sqft5930 Lillytrotter Dr, Hope Mills, NC 28348Off Market
Nearby schools
GreatSchools rating
- 7/10Gallberry Farm ElementaryGrades: PK-5Distance: 0.2 mi
- 8/10Gray's Creek MiddleGrades: 6-8Distance: 1 mi
- 7/10Gray's Creek High SchoolGrades: 9-12Distance: 0.8 mi
Schools provided by the listing agent
- Middle: Grays Creek Middle School
- High: Grays Creek Senior High
Source: LPRMLS. This data may not be complete. We recommend contacting the local school district to confirm school assignments for this home.
Get a cash offer in 3 minutes
Find out how much your home could sell for in as little as 3 minutes with a no-obligation cash offer.
Estimated market value
$333,800
Get a cash offer in 3 minutes
Find out how much your home could sell for in as little as 3 minutes with a no-obligation cash offer.
Estimated market value
$333,800
- North Carolina
- Cumberland County
- Hope Mills
- 28348
- 5937 Blue Sky Ln
Nearby cities
Nearby zip codes
Other Hope Mills Topics
