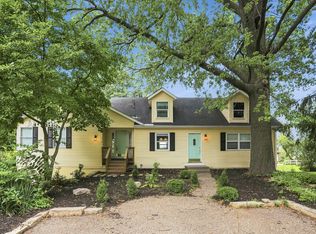
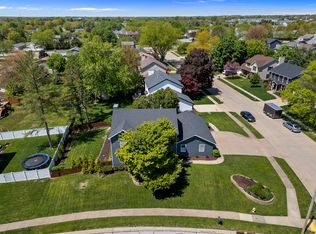
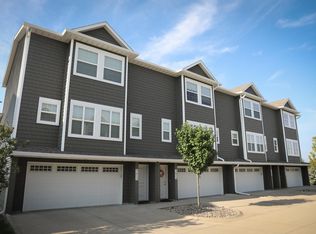
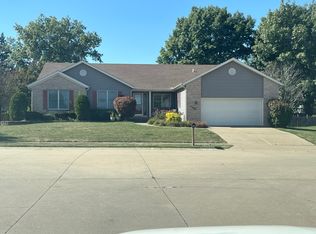
Be the first to call this brand-new ranch villa home! Designed with modern living in mind, this open-concept floorplan offers both comfort and flexibility, with customizable finishes to make it your own. Whether you enter through the covered front porch or the convenient mudroom off the garage, you'll be welcomed into a bright and flowing layout. Luxury vinyl plank flooring extends through the main living areas, leading into a spacious great room with vaulted ceilings that enhance the open feel of the home. The kitchen is thoughtfully positioned to overlook the main living space and features a large center island with plenty of room for dining and entertaining. This home includes three bedrooms, including a private owner's suite with a large walk-in closet and a bathroom featuring double sinks for added convenience. The basement is finished, with an entertainment room, bedroom, full bathroom, and storage space. With everything brand new from top to bottom you'll enjoy the peace of mind and energy efficiency that come with new construction. Perfect for families, this home is located in the highly regarded Pleasant Valley School District, just minutes from the TBK Bank Sports Complex a local hub for youth sports, fitness, and family fun. Plus, a new Genesis hospital is currently under construction nearby, bringing healthcare even closer to your doorstep.
Renter is responsible for the utilities and HOA.
Townhouse for rent
Accepts Zillow applications
$3,100/moFees may apply
5937 Butterfield Dr, Bettendorf, IA 52722
4beds
2,430sqft
Price may not include required fees and charges. Price shown reflects the lease term provided. Learn more|
Townhouse
Available now
No pets
Air conditioner, central air
In unit laundry
Attached garage parking
Central
What's special
Open-concept floorplanLuxury vinyl plank flooringBright and flowing layoutThree bedroomsCovered front porchBathroom featuring double sinks
- 77 days |
- -- |
- -- |
Zillow last checked:
Listing updated:
Travel times
Facts & features
Interior
Bedrooms & bathrooms
- Bedrooms: 4
- Bathrooms: 3
- Full bathrooms: 3
Heating
- Central
Cooling
- Air Conditioner, Central Air
Appliances
- Included: Dishwasher, Oven, Refrigerator
- Laundry: In Unit
Features
- Walk In Closet
- Flooring: Carpet, Hardwood
Interior area
- Total interior livable area: 2,430 sqft
Property
Parking
- Parking features: Attached, Garage
- Has attached garage: Yes
- Details: Contact manager
Features
- Patio & porch: Patio
Details
- Additional structures: Garage(s)
- Parcel number: 841105308
Construction
Type & style
- Home type: Townhouse
- Property subtype: Townhouse
Building
Management
- Pets allowed: No
Community & HOA
Location
- Region: Bettendorf
Financial & listing details
- Lease term: 1 Year
Nearby apartments for rent
Price history
| Date | Event | Price |
|---|---|---|
| 6/12/2026 | Sold | $440,184+10.2%$181/sqft |
Source:  MRED as distributed by MLS GRID #QC4267030 Report a problem MRED as distributed by MLS GRID #QC4267030 Report a problem | ||
| 6/12/2026 | Price change | $3,100+3.3%$1/sqft |
Source: Zillow Rentals Report a problem | ||
| 5/29/2026 | Price change | $3,000-7.7%$1/sqft |
Source: Zillow Rentals Report a problem | ||
| 5/27/2026 | Pending sale | $399,454$164/sqft |
Source: MRED as distributed by MLS GRID #QC4267030 Report a problem | ||
| 5/23/2026 | Listed for sale | $399,454$164/sqft |
Source: MRED as distributed by MLS GRID #QC4267030 Report a problem | ||
| 5/21/2026 | Listed for rent | $3,250$1/sqft |
Source: Zillow Rentals Report a problem | ||
| 2/4/2026 | Pending sale | $399,454$164/sqft |
Source: MRED as distributed by MLS GRID #QC4267030 Report a problem | ||
| 9/4/2025 | Listed for sale | $399,454$164/sqft |
Source:  RMLS Alliance as distributed by MLS GRID #QC4267030 Report a problem RMLS Alliance as distributed by MLS GRID #QC4267030 Report a problem | ||
Neighborhood: 52722
Nearby schools
GreatSchools rating
- 10/10Forest Grove ElementaryGrades: K-6Distance: 0.9 mi
- 7/10Pleasant Valley Junior High SchoolGrades: 7-8Distance: 3.7 mi
- 8/10Pleasant Valley High SchoolGrades: 9-12Distance: 2 mi