Skip main navigation
Sold
  • Price Unknown

    5937 Caenen St, Shawnee, KS 66216

    3beds
    1,104sqft
    Single Family Residence
    Built in 1963
    0.25 Acres Lot
    $360,900 Zestimate®
    $--/sqft
    $2,003 Estimated rent

    Home value

    $360,900

    $343,000 - $379,000

    $2,003/mo

    Zestimate® history
    Loading
    Loading...

    Owner options

    List your home for rent

    $2,003/mo

    Rent Zestimate®

    Find your next renter with Zillow Rental Manager. Plus, with online applications, you can quickly screen prospective tenants – for free.

    Learn more

    $2,003/mo

    Rent Zestimate®

    Refinance and save

    Refinancing to a lower rate could help reduce your monthly payments and save thousands over the life of the loan.

    See today's rates

    Explore your selling options

    Work with a Zillow partner agent

    Leverage their expertise and Zillow's premium Showcase listings to get your home seen by more buyers.

    Get started

    List with your own agent

    Get your home in front of millions of buyers by listing it on Zillow.

    Learn how to do it

    Sell it yourself

    Take full control of how buyers see your home on Zillow by listing For Sale by Owner (FSBO).

    List your home

    What's special

    Newer roofNew carpetRetaining wallFarmers marketsMature treesHardwood floors
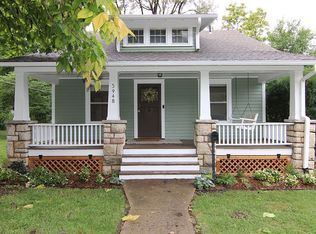
    Welcome to your new home in Shawnee! This property has just hit the market and is ready for you to move in. With 3 bedrooms and 3 bathrooms, you'll have plenty of space to relax and entertain. As soon as you step inside, you'll notice the new carpet in the living room (installed this week), adding to the cozy and welcoming atmosphere. All three bedrooms are upstairs include ample closets. The primary bedroom opens to its own primary bathroom. The hallway and bedrooms 2 and 3 offer hardwood floors that are sure to impress. The basement level is perfect for additional living space, an office, or even a non-conforming bedroom with its own bathroom. The mature trees in the quiet neighborhood provide lovely shade. The home also boasts a newer roof, as well as a retaining wall with french drains, siding, and gutters. Conveniently located near the Shawnee downtown breweries, farmers markets, shops and parks. Don't miss out on this fantastic opportunity to call this property your new home! ---OFFER DEADLINE 3:30 sATURDAY

    Zillow last checked:

    Listing updated:

    Listed by:

    Heather Novacky 913-638-6496,

    KW Diamond Partners

    Bought with:

    Amy Dickens, 00243751

    KW KANSAS CITY METRO

    Source: Heartland MLS as distributed by MLS GRID,MLS#: 2455080MLS Logo

    Facts & features

    Interior

    Bedrooms & bathrooms
    • Bedrooms: 3
    • Bathrooms: 3
    • Full bathrooms: 3
    Primary bedroom
    • Features: All Carpet, Ceiling Fan(s)
    • Level: Second
    • Area: 154 Square Feet
    • Dimensions: 11 x 14
    Bedroom 2
    • Level: Second
    • Area: 99 Square Feet
    • Dimensions: 9 x 11
    Bedroom 3
    • Features: Ceiling Fan(s)
    • Level: Second
    • Area: 132 Square Feet
    • Dimensions: 11 x 12
    Primary bathroom
    • Features: Built-in Features, Shower Only
    • Level: Second
    • Area: 28 Square Feet
    • Dimensions: 7 x 4
    Bathroom 2
    • Features: Shower Over Tub
    • Level: Second
    • Area: 63 Square Feet
    • Dimensions: 9 x 7
    Bathroom 3
    • Features: Shower Only
    • Level: Basement
    • Area: 90 Square Feet
    • Dimensions: 9 x 10
    Family room
    • Features: All Carpet
    • Level: Basement
    • Area: 300 Square Feet
    • Dimensions: 20 x 15
    Kitchen
    • Features: Built-in Features, Ceiling Fan(s), Ceramic Tiles
    • Level: First
    • Area: 220 Square Feet
    • Dimensions: 11 x 20
    Living room
    • Features: All Carpet, Fireplace
    • Level: First
    • Area: 280 Square Feet
    • Dimensions: 14 x 20
    Heating
    • Natural Gas
    Cooling
    • Attic Fan, Electric
    Appliances
    • Included: Dishwasher, Disposal
    • Laundry: In Garage
    Features
    • Ceiling Fan(s)
    • Flooring: Carpet, Wood
    • Basement: Finished,Full,Garage Entrance
    • Number of fireplaces: 1
    • Fireplace features: Living Room, Masonry, Wood Burning
    Interior area
    • Total structure area: 1,104
    • Total interior livable area: 1,104 sqft
    • Finished area above ground: 1,104

    Property

    Parking
    • Total spaces: 2
    • Parking features: Attached, Garage Door Opener, Garage Faces Front
    • Attached garage spaces: 2
    Features
    • Patio & porch: Deck
    • Fencing: Metal
    Lot
    • Size: 0.25 Acres
    • Features: City Lot, Level
    Details
    • Parcel number: QP45600000 0019A

    Construction

    Type & style
    • Home type: SingleFamily
    • Architectural style: Traditional
    • Property subtype: Single Family Residence
    Materials
    • Brick/Mortar, Vinyl Siding
    • Roof: Composition
    Condition
    • Year built: 1963

    Utilities & green energy

    • Sewer: Public Sewer
    • Water: Public

    Community & HOA

    Community
    • Subdivision: Monrovia Heights
    HOA
    • Has HOA: No
    Location
    • Region: Shawnee

    Financial & listing details

    • Tax assessed value: $327,300
    • Annual tax amount: $3,044
    • Date on market: 9/29/2023
    • Ownership: Private

    Price history

    DateEventPrice
    11/1/2023Sold--
    Source: Heartland MLS as distributed by MLS GRID #2455080 Report a problem
    10/1/2023Pending sale$280,000$254/sqft
    Source: Heartland MLS as distributed by MLS GRID #2455080 Report a problem
    9/29/2023Listed for sale$280,000+72.8%$254/sqft
    Source: Heartland MLS as distributed by MLS GRID #2455080 Report a problem
    8/20/2009Listing removed$162,000$147/sqft
    Source: Reece and Nichols Realtors #1621219 Report a problem
    7/12/2009Listed for sale$162,000$147/sqft
    Source: Reece and Nichols Realtors #1621219 Report a problem

    Public tax history

    YearProperty taxesTax assessment
    2025$3,952 -13.8%$37,640 +2.3%
    2024$4,585 +35.6%$36,800 +16.5%
    2023$3,381 +11.1%$31,579 +11.5%
    2022$3,044 $28,325 +11.5%
    2021-- $25,404 +10.8%
    2020$2,671 $22,931 +2%
    2019-- $22,471 +13.3%
    2018-- $19,826 +1.3%
    2017$2,327 +5.6%$19,562 +7%
    2016$2,204 +4.9%$18,285 +0.6%
    2015$2,102 +5.5%$18,182 +4.2%
    2013$1,992 +1.3%$17,457 +4.6%
    2012$1,967 -3.4%$16,687 -7.4%
    2010$2,036 +892.1%$18,021 -1.7%
    2009$205 -90.4%$18,338
    2008$2,136 +0.4%$18,338 -0.8%
    2007$2,128 +14.4%$18,492 +6.9%
    2006$1,860 $17,296 +3.7%
    2005-- $16,675
    Find assessor info on the county website

    Neighborhood: 66216

    Nearby schools

    GreatSchools rating
    Schools provided by the listing agent
    • Elementary: Ray Marsh
    • Middle: Trailridge
    • High: SM Northwest

    Source: Heartland MLS as distributed by MLS GRID. This data may not be complete. We recommend contacting the local school district to confirm school assignments for this home.

    Get a cash offer in 3 minutes
    Find out how much your home could sell for in as little as 3 minutes with a no-obligation cash offer.
    Estimated market value
    $360,900
    Get a cash offer in 3 minutes
    Find out how much your home could sell for in as little as 3 minutes with a no-obligation cash offer.
    Estimated market value
    $360,900