Skip main navigation
Active
  • Listed by: Keller Williams Rlty Bellevue • Kham Beitlers
    Price cut: $19.5K (7/8)
    $649,000

    5937 California Avenue SW #C, Seattle, WA 98136

    3beds
    1,342sqft
    : 
    Loading
    Get pre-qualified
    Townhouse
    Built in 2008
    988 Square Feet Lot
    $646,800 Zestimate®
    $484/sqft
    $-- HOA

    What's special

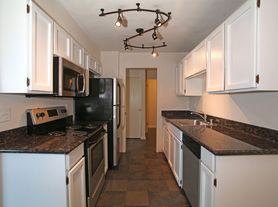
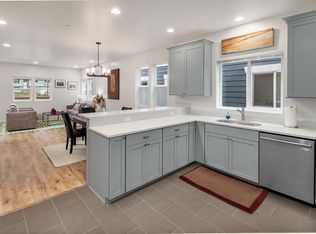
    South-facing end unit townhomeAmple natural lightGreat floor planCherry cabinetsStainless appliancesVaulted comfortable bedroomsGranite countertop
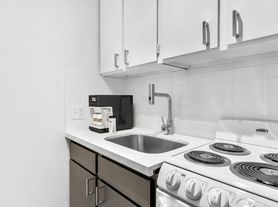
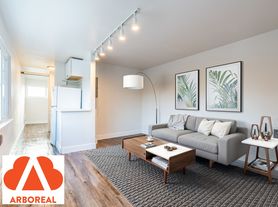
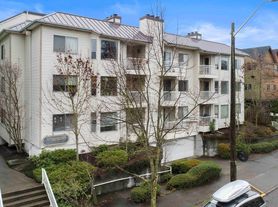
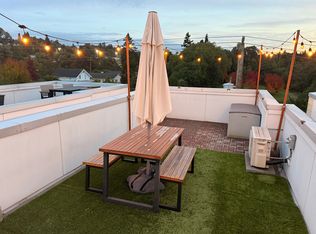
    Move-in ready, South-facing end unit townhome with ample natural light! No HOA dues. This 3 bed/1.75 bath just under 1,400 SF has a great floor plan. Lower floor has the bedroom with an en suite. Freshly repainted corridor, hardwood floors on main level with welcoming kitchen, stainless appliances, granite countertop, and cherry cabinets, gas fireplace in the living room, radiant heating on all levels. Upper floor has vaulted comfortable bedrooms and a full bath. Unit has a fenced patio space for your gardening and relaxation. An assigned parking spot next to the unit, access from the alley. Steps to cafes, dining, shops, and transit with easy access to Alki Beach, Lincoln Park, and downtown commutes. Ideal for first-time buyers or investors!
    85 days
    |
    497
    |
    20
    |

    Zillow last checked:

    Listing updated:

    Listed by:

    Kham Beitlers,

    Keller Williams Rlty Bellevue,

    Denise Walczak,

    Keller Williams Rlty Bellevue

    Source: NWMLS as distributed by MLS GRID,MLS#: 2508129MLS Logo

    Loading...

      Facts & features

      Interior

      Bedrooms & bathrooms
      • Bedrooms: 3
      • Bathrooms: 2
      • Full bathrooms: 1
      • 3/4 bathrooms: 1
      Bedroom
      • Level: Second
      Bedroom
      • Level: Second
      Bedroom
      • Level: Lower
      Bathroom full
      • Level: Second
      Bathroom three quarter
      • Level: Lower
      Dining room
      • Level: Main
      Entry hall
      • Level: Lower
      Kitchen without eating space
      • Level: Main
      Living room
      • Level: Main
      Utility room
      • Level: Lower
      Heating
      • Fireplace, Radiant, Natural Gas
      Cooling
      • None
      Appliances
      • Included: Dishwasher, Disposal, Dryer, Microwave, Refrigerator, Stove(s)/Range(s), Tankless Water Heater, Washer, Dishwasher(s), Dryer(s), Garbage Disposal, Microwave(s), Refrigerator(s), Washer(s), Water Heater: Gas (tankless), Water Heater Location: Laundry Room
      Features
      • Dining Room
      • Flooring: Ceramic Tile, Hardwood, Carpet
      • Windows: Dbl Pane/Storm Window
      • Basement: None
      • Number of fireplaces: 1
      • Fireplace features: Gas, Main Level: 1, Fireplace
      Interior area
      • Total structure area: 1,342
      • Total interior livable area: 1,342 sqft
      Video & virtual tour

      Property

      Parking
      • Total spaces: 1
      • Parking features: Driveway, Off Street
      • Uncovered spaces: 1
      Features
      • Levels: Multi/Split
      • Entry location: Lower
      • Patio & porch: Dbl Pane/Storm Window, Dining Room, Fireplace, Security System, Vaulted Ceiling(s), Water Heater
      • Has view: Yes
      • View description: Territorial
      Lot
      • Size: 988 Square Feet
      • Features: Curbs, Paved, Sidewalk, Fenced-Partially, Gas Available, Patio
      • Topography: Level
      • Residential vegetation: Garden Space
      Details
      • Parcel number: 7625702272
      • Special conditions: Standard

      Construction

      Type & style
      • Home type: Townhouse
      • Architectural style: Craftsman,Townhouse
      • Property subtype: Townhouse
      Materials
      • Wood Siding, Wood Products
      • Foundation: Slab
      • Roof: Composition
      Condition
      • Good
      • Year built: 2008
      • Major remodel year: 2008

      Utilities & green energy

      • Electric: Company: City Light
      • Sewer: Sewer Connected, Company: Seattle Public Utilities
      • Water: Public, Company: Seattle Public Utilities
      • Utilities for property: Xfinity/Camcast, Xfinity

      Community & HOA

      Community
      • Security: Security System
      • Subdivision: West Seattle
      Location
      • Region: Seattle

      Financial & listing details

      • Price per square foot: $484/sqft
      • Annual tax amount: $5,348
      • Date on market: 4/23/2026
      • Cumulative days on market: 87 days
      • Listing terms: Conventional,FHA,VA Loan
      • Inclusions: Dishwasher(s), Dryer(s), Garbage Disposal, Microwave(s), Refrigerator(s), Stove(s)/Range(s), Washer(s)

        Estimated market value

        $646,800

        $614,000 - $679,000

        $3,096/mo

        Price history

        DateEventPrice
        7/8/2026Price change$649,000-2.9%$484/sqft
        Source: NWMLS as distributed by MLS GRID #2508129 Report a problem
        5/13/2026Price change$668,500-1.7%$498/sqft
        Source: NWMLS as distributed by MLS GRID #2508129 Report a problem
        4/24/2026Listed for sale$680,000+36.3%$507/sqft
        Source: NWMLS as distributed by MLS GRID #2508129 Report a problem
        10/24/2017Sold$499,000+20.2%$372/sqft
        Source: NWMLS as distributed by MLS GRID #1194057 Report a problem
        8/28/2015Sold$415,000+32.2%$309/sqft
        Source: NWMLS as distributed by MLS GRID #819574 Report a problem
        8/28/2009Sold$314,000$234/sqft
        Source: NWMLS as distributed by MLS GRID #29064085 Report a problem

        Public tax history

        Tax history is unavailable.

        Monthly payment

        Est. payment

        Payment breakdown

        Explore the cost of this home by adjusting the details. Changes won't be saved.
        All calculations are estimates and provided by Zillow, Inc. for informational purposes only. Actual amounts may vary.
        HOA fees may include property taxes on listings classified as Co-Ops. Contact the listing agent and/or owner for fee details.
        Mortgage interest rates are dependent on a number of factors, including credit score, down payment, and repayment length. Interest rate data provided by Zillow Group Marketplace, Inc. as of 1/1/1970 from various mortgage lenders with which we have lead or other similar arrangements; the Estimated Payment is an average of those rates.
        See how much you could borrow to make a competitive offer.

        Climate risks

        Neighborhood: Seaview

        Getting around

        82 / 100
        Very Walkable
        48 / 100
        Some Transit
        69 / 100
        Bikeable

        Nearby schools

        GreatSchools rating

        A local agent can set up tours, give advice and negotiate with sellers.

        Browse local experts

        Similar homes