This walkout rambler in Prior Lake is a dream home for outdoor enthusiasts and those seeking both comfort and convenience. With its prime location near Sand Point Beach and parks, you can enjoy easy access to nature and recreational activities. The 4 bedrooms and 2 bathrooms provide ample space for families or guests, while the new vinyl floors add a touch of elegance. The private fenced yard with lush tree coverage offers a tranquil retreat, perfect for relaxation or outdoor gatherings. Overall, this home offers a serene lifestyle in a desirable neighborhood, making it a must-see for all!
Closed
$360,000
5937 Cedarwood St NE, Prior Lake, MN 55372
4beds
1,935sqft
Single Family Residence
Built in 1982
8,712 Square Feet Lot
$388,600 Zestimate®
$186/sqft
$2,858 Estimated rent
Home value
$388,600
$369,000 - $408,000
$2,858/mo
Zestimate® history
Owner options
List your home for rent
$2,858/mo
Rent Zestimate®
Find your next renter with Zillow Rental Manager. Plus, with online applications, you can quickly screen prospective tenants – for free.
$2,858/mo
Rent Zestimate®
Refinance and save
$2,276/mo
Est. payment
Refinancing to a lower rate could help reduce your monthly payments and save thousands over the life of the loan.
$2,276/mo
Est. payment
Explore your selling options
Work with a Zillow partner agent
Leverage their expertise and Zillow's premium Showcase listings to get your home seen by more buyers.
Get startedList with your own agent
Get your home in front of millions of buyers by listing it on Zillow.
Learn how to do itSell it yourself
Take full control of how buyers see your home on Zillow by listing For Sale by Owner (FSBO).
List your homeWhat's special
Zillow last checked:
Listing updated:
Listed by:
The Stier-Ruud Home Team 612-598-7771,
Keller Williams Preferred Rlty,
Jaxson Witty 507-382-4371
Bought with:
Sam Kuennen
Edina Realty, Inc.
Source: NorthstarMLS as distributed by MLS GRID,MLS#: 6558621
Facts & features
Interior
Bedrooms & bathrooms
- Bedrooms: 4
- Bathrooms: 2
- Full bathrooms: 1
- 3/4 bathrooms: 1
Bedroom
- Level: Main
- Area: 163.85 Square Feet
- Dimensions: 14.5x11.3
Bedroom 2
- Level: Main
- Area: 116.27 Square Feet
- Dimensions: 11.5x10.11
Bedroom 3
- Level: Lower
- Area: 92.16 Square Feet
- Dimensions: 12.8x7.2
Bedroom 4
- Level: Lower
- Area: 92.16 Square Feet
- Dimensions: 12.8x7.2
Dining room
- Level: Main
- Area: 94.53 Square Feet
- Dimensions: 11.5x8.22
Family room
- Level: Lower
- Area: 285.2 Square Feet
- Dimensions: 23x12.4
Kitchen
- Level: Main
- Area: 119.6 Square Feet
- Dimensions: 11.5x10.4
Living room
- Level: Main
- Area: 210.9 Square Feet
- Dimensions: 18.5x11.4
Storage
- Level: Lower
- Area: 65.49 Square Feet
- Dimensions: 11.1x5.9
Utility room
- Level: Lower
- Area: 119.9 Square Feet
- Dimensions: 11x10.9
Heating
- Forced Air
Cooling
- Central Air
Appliances
- Included: Dishwasher, Dryer, Exhaust Fan, Gas Water Heater, Range, Refrigerator, Stainless Steel Appliance(s)
- Laundry: Electric Dryer Hookup
Features
- Basement: Finished
Interior area
- Total structure area: 1,935
- Total interior livable area: 1,935 sqft
- Finished area above ground: 995
- Finished area below ground: 940
Property
Parking
- Total spaces: 2
- Parking features: Attached, Concrete
- Attached garage spaces: 2
Accessibility
- Accessibility features: None
Features
- Levels: One
- Stories: 1
- Fencing: Privacy,Wood
Lot
- Size: 8,712 Square Feet
- Dimensions: 66 x 131 x 66 x 125
Details
- Foundation area: 995
- Parcel number: 252050180
- Zoning description: Residential-Single Family
Construction
Type & style
- Home type: SingleFamily
- Property subtype: Single Family Residence
Materials
- Frame
- Foundation: Brick/Mortar
- Roof: Age Over 8 Years,Asphalt
Condition
- New construction: No
- Year built: 1982
Utilities & green energy
- Electric: Circuit Breakers
- Gas: Natural Gas
- Sewer: City Sewer/Connected
- Water: City Water/Connected
Community & HOA
Community
- Subdivision: Sand Pointe
HOA
- Has HOA: No
Location
- Region: Prior Lake
Financial & listing details
- Price per square foot: $186/sqft
- Tax assessed value: $355,100
- Annual tax amount: $3,458
- Date on market: 6/24/2024
- Cumulative days on market: 49 days
Price history
| Date | Event | Price |
|---|---|---|
| 9/10/2024 | Sold | $360,000-2.7%$186/sqft |
Source:  NorthstarMLS as distributed by MLS GRID #6558621 Report a problem NorthstarMLS as distributed by MLS GRID #6558621 Report a problem | ||
| 8/16/2024 | Pending sale | $370,000$191/sqft |
Source: NorthstarMLS as distributed by MLS GRID #6558621 Report a problem | ||
| 8/2/2024 | Price change | $370,000-2.6%$191/sqft |
Source: NorthstarMLS as distributed by MLS GRID #6558621 Report a problem | ||
| 7/12/2024 | Price change | $380,000-2.6%$196/sqft |
Source: NorthstarMLS as distributed by MLS GRID #6558621 Report a problem | ||
| 7/9/2024 | Price change | $390,000-2.5%$202/sqft |
Source: NorthstarMLS as distributed by MLS GRID #6558621 Report a problem | ||
| 6/28/2024 | Listed for sale | $400,000+215%$207/sqft |
Source: NorthstarMLS as distributed by MLS GRID #6558621 Report a problem | ||
| 2/28/2011 | Sold | $127,000+5.8%$66/sqft |
Source:  Lake Superior Area Realtors as distributed by MLS GRID #1147003 Report a problem Lake Superior Area Realtors as distributed by MLS GRID #1147003 Report a problem | ||
| 1/31/2011 | Price change | $120,000-7.6%$62/sqft |
Source: RE/MAX Advantage Plus #3978957 Report a problem | ||
| 12/23/2010 | Price change | $129,900-7.1%$67/sqft |
Source: RE/MAX Advantage Plus #3978957 Report a problem | ||
| 11/14/2010 | Price change | $139,900-8.6%$72/sqft |
Source: RE/MAX Advantage Plus #3978957 Report a problem | ||
| 10/8/2010 | Listed for sale | $153,000+9.3%$79/sqft |
Source: RE/MAX Advantage Plus #3978957 Report a problem | ||
| 10/21/1999 | Sold | $140,000$72/sqft |
Source: Public Record Report a problem | ||
Public tax history
| Year | Property taxes | Tax assessment |
|---|---|---|
| 2025 | $3,280 -5.1% | $355,100 +2.8% |
| 2024 | $3,458 +8.5% | $345,300 |
| 2023 | $3,186 +0.4% | $345,300 +4.6% |
| 2022 | $3,172 +8.3% | $330,000 +16.4% |
| 2021 | $2,930 +4% | $283,400 +17.7% |
| 2020 | $2,816 | $240,800 |
| 2019 | $2,816 +3.5% | $240,800 |
| 2018 | $2,720 +11.2% | -- |
| 2016 | $2,446 | -- |
| 2014 | $2,446 | -- |
| 2013 | -- | $145,600 |
| 2012 | -- | $145,600 -9.4% |
| 2011 | $2,220 +1.8% | $160,700 -15.7% |
| 2010 | $2,180 -7.9% | $190,600 -10% |
| 2009 | $2,366 -3.4% | $211,800 |
| 2008 | $2,450 -1.9% | -- |
| 2007 | $2,498 +8.2% | -- |
| 2006 | $2,308 +20.8% | -- |
| 2005 | $1,910 +8.4% | -- |
| 2004 | $1,762 +1.8% | -- |
| 2003 | $1,730 +23.4% | -- |
| 2002 | $1,402 -15% | -- |
| 2001 | $1,650 | -- |
Find assessor info on the county website
Neighborhood: 55372
Nearby homes
- $368,5004 bd1 ba884 sqft5925 Cedarwood St NE, Prior Lake, MN 55372Off Market
- $337,6002 bd1 ba995 sqft5953 Cedarwood St NE, Prior Lake, MN 55372Off Market
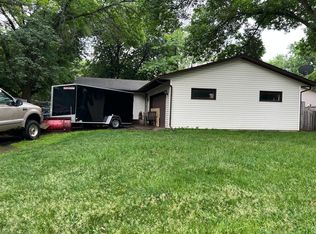
- $401,0004 bd1 ba1.8k sqft5913 Cedarwood St NE, Prior Lake, MN 55372Off Market
- $360,1002 bd1 ba1.1k sqft14100 Meadow Ave NE, Prior Lake, MN 55372Off Market
- $386,5003 bd2 ba1.4k sqft5901 Cedarwood St NE, Prior Lake, MN 55372Off Market
- $347,0003 bd1 ba748 sqft5936 Cedarwood St NE, Prior Lake, MN 55372Off Market
- $376,5003 bd1 ba1k sqft5926 Cedarwood St NE, Prior Lake, MN 55372Off Market
- $378,6003 bd2 ba1.5k sqft5954 Cedarwood St NE, Prior Lake, MN 55372Off Market
Nearby schools
GreatSchools rating
- 8/10Westwood Elementary SchoolGrades: K-5Distance: 2 mi
- 8/10Hidden Oaks Middle SchoolGrades: 6-8Distance: 1.8 mi
- 9/10Prior Lake High SchoolGrades: 9-12Distance: 1.6 mi
Get a cash offer in 3 minutes
Find out how much your home could sell for in as little as 3 minutes with a no-obligation cash offer.
Estimated market value
$388,600
Get a cash offer in 3 minutes
Find out how much your home could sell for in as little as 3 minutes with a no-obligation cash offer.
Estimated market value
$388,600
- Minnesota
- Scott County
- Prior Lake
- 55372
- 5937 Cedarwood St NE
Nearby cities
Nearby zip codes
Other Prior Lake Topics
