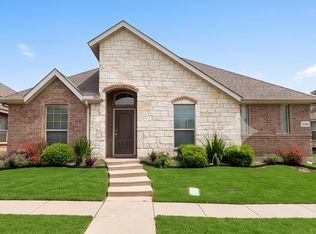
This charming one-story home in Mckinney offers a warm and inviting atmosphere with an incredible oversized lot, perfect for making it your own. Nestled in a quiet neighborhood, this residence boasts a fantastic floor plan featuring three bedrooms, two baths, a two-car garage, and a spacious fenced backyard. Upon entering, you'll be greeted by vaulted ceilings that add an airy and open feel to the space. The thoughtful layout of the home provides ample room for comfortable living. Each corner of this well-loved home exudes a sense of comfort, making it an ideal space to create lasting memories. The location of this home is another standout feature, being conveniently situated near various amenities. Enjoy easy access to restaurants, shopping centers, highways, parks, and schools. With its warm ambiance, thoughtful design, and proximity to essential conveniences, this Mckinney gem invites you to bring your own style and inspiration to make it your perfect haven. Roof replaced in 2019.
Sold
Price Unknown
5937 Desperado Dr, McKinney, TX 75070
3beds
1,873sqft
Single Family Residence
Built in 2006
0.25 Acres Lot
$426,800 Zestimate®
$--/sqft
$2,539 Estimated rent
Home value
$426,800
$405,000 - $448,000
$2,539/mo
Zestimate® history
Owner options
List your home for rent
$2,539/mo
Rent Zestimate®
Find your next renter with Zillow Rental Manager. Plus, with online applications, you can quickly screen prospective tenants – for free.
$2,539/mo
Rent Zestimate®
Refinance and save
$375/mo
Est. payment
Refinancing to a lower rate could help reduce your monthly payments and save thousands over the life of the loan.
$375/mo
Est. payment
Explore your selling options
Work with a Zillow partner agent
Leverage their expertise and Zillow's premium Showcase listings to get your home seen by more buyers.
Get startedList with your own agent
Get your home in front of millions of buyers by listing it on Zillow.
Learn how to do itSell it yourself
Take full control of how buyers see your home on Zillow by listing For Sale by Owner (FSBO).
List your homeWhat's special
Zillow last checked:
Listing updated:
Listed by:
Nancy Spaans 0597407 214-509-0808,
Ebby Halliday, Realtors 214-509-0808
Bought with:
Samer Moussa
Roots Brokerage
Source: NTREIS,MLS#: 20736787
Facts & features
Interior
Bedrooms & bathrooms
- Bedrooms: 3
- Bathrooms: 2
- Full bathrooms: 2
Primary bedroom
- Features: Ceiling Fan(s), En Suite Bathroom, Garden Tub/Roman Tub, Separate Shower, Walk-In Closet(s)
- Level: First
- Dimensions: 16 x 13
Bedroom
- Features: Ceiling Fan(s), Split Bedrooms, Walk-In Closet(s)
- Level: First
- Dimensions: 12 x 11
Bedroom
- Features: Ceiling Fan(s), Split Bedrooms, Walk-In Closet(s)
- Level: First
- Dimensions: 11 x 11
Breakfast room nook
- Level: First
- Dimensions: 15 x 9
Dining room
- Level: First
- Dimensions: 11 x 10
Kitchen
- Features: Breakfast Bar, Built-in Features, Granite Counters, Kitchen Island
- Level: First
- Dimensions: 14 x 11
Living room
- Features: Ceiling Fan(s), Fireplace
- Level: First
- Dimensions: 17 x 16
Utility room
- Level: First
- Dimensions: 8 x 7
Heating
- Central
Cooling
- Central Air, Ceiling Fan(s)
Appliances
- Included: Some Gas Appliances, Dishwasher, Gas Cooktop, Disposal, Gas Water Heater, Microwave, Plumbed For Gas, Vented Exhaust Fan
Features
- Granite Counters, Kitchen Island, Cable TV, Vaulted Ceiling(s), Walk-In Closet(s)
- Flooring: Carpet, Ceramic Tile
- Windows: Window Coverings
- Has basement: No
- Number of fireplaces: 1
- Fireplace features: Gas Starter, Living Room, Masonry, Wood Burning
Interior area
- Total interior livable area: 1,873 sqft
Property
Parking
- Total spaces: 2
- Parking features: Alley Access, Driveway, Garage, Garage Door Opener, Garage Faces Rear
- Attached garage spaces: 2
- Has uncovered spaces: Yes
Features
- Levels: One
- Stories: 1
- Patio & porch: Front Porch, Patio
- Exterior features: Rain Gutters
- Pool features: None
- Fencing: Wood
Lot
- Size: 0.25 Acres
- Features: Interior Lot, Irregular Lot, Landscaped
Details
- Parcel number: R902100F00501
Construction
Type & style
- Home type: SingleFamily
- Architectural style: Traditional,Detached
- Property subtype: Single Family Residence
Materials
- Brick, Other
- Foundation: Slab
- Roof: Composition
Condition
- Year built: 2006
Utilities & green energy
- Sewer: Public Sewer
- Water: Public
- Utilities for property: Natural Gas Available, Sewer Available, Separate Meters, Water Available, Cable Available
Community & HOA
Community
- Features: Curbs, Sidewalks
- Security: Security System, Smoke Detector(s)
- Subdivision: Saddle Club At Mckinney Ranch Ph 1
HOA
- Has HOA: Yes
- Services included: All Facilities, Maintenance Grounds
- HOA fee: $375 semi-annually
- HOA name: Saddle Club
- HOA phone: 972-359-1548
Location
- Region: Mckinney
Financial & listing details
- Tax assessed value: $450,155
- Annual tax amount: $6,278
- Date on market: 9/24/2024
- Cumulative days on market: 3 days
Price history
| Date | Event | Price |
|---|---|---|
| 11/11/2024 | Listing removed | $2,500$1/sqft |
Source: Zillow Rentals Report a problem | ||
| 11/1/2024 | Listed for rent | $2,500$1/sqft |
Source: Zillow Rentals Report a problem | ||
| 10/24/2024 | Sold | -- |
Source: NTREIS #20736787 Report a problem | ||
| 10/2/2024 | Pending sale | $445,000$238/sqft |
Source: NTREIS #20736787 Report a problem | ||
| 9/27/2024 | Contingent | $445,000$238/sqft |
Source:  Ebby Halliday Realtors #20736787 Report a problem Ebby Halliday Realtors #20736787 Report a problem | ||
| 9/24/2024 | Listed for sale | $445,000+122.5%$238/sqft |
Source: NTREIS #20736787 Report a problem | ||
| 6/4/2013 | Sold | -- |
Source: Agent Provided Report a problem | ||
| 4/28/2013 | Listed for sale | $200,000$107/sqft |
Source: DBThomas Properties #11942546 Report a problem | ||
Public tax history
| Year | Property taxes | Tax assessment |
|---|---|---|
| 2025 | $7,962 +42.8% | $450,155 +17.3% |
| 2024 | $5,575 +10.9% | $383,785 +10% |
| 2023 | $5,028 -14% | $348,895 +10% |
| 2022 | $5,846 +0.3% | $317,177 +10% |
| 2021 | $5,830 +4.1% | $288,343 +5.8% |
| 2020 | $5,598 -3.9% | $272,641 -2.2% |
| 2019 | $5,825 -8.8% | $278,735 -4.3% |
| 2018 | $6,390 +13.8% | $291,273 +8.8% |
| 2017 | $5,616 | $267,830 +8.8% |
| 2016 | $5,616 +14.1% | $246,215 +7.7% |
| 2015 | $4,922 | $228,579 +11.8% |
| 2014 | $4,922 | $204,424 +13.5% |
| 2013 | -- | $180,117 +6.3% |
| 2012 | -- | $169,491 -0.7% |
| 2011 | -- | $170,647 -1.4% |
| 2010 | -- | $173,008 -2% |
| 2009 | -- | $176,612 +1.4% |
| 2008 | -- | $174,115 +0.5% |
| 2007 | -- | $173,196 |
Find assessor info on the county website
Neighborhood: Village Park
Nearby homes
- $405,2003 bd2 ba1.8k sqft4412 Copper Xing, McKinney, TX 75070Off Market
- $356,8003 bd2 ba1.5k sqft5933 Desperado Dr, McKinney, TX 75070Off Market
- $419,7003 bd2 ba2.2k sqft5944 Chisholm Trl, McKinney, TX 75070Off Market
- $2,4753 bd2 ba1.8k sqft5940 Chisholm Trl, McKinney, TX 75070For Rent
- $2,5953 bd3 ba2.6k sqft5936 Chisholm Trl, McKinney, TX 75070For Rent
- $428,3003 bd3 ba2.3k sqft5948 Chisholm Trl, McKinney, TX 75070Off Market
- $430,0003 bd3 ba2.4k sqft5929 Desperado Dr, McKinney, TX 75070Off Market
- $351,2003 bd2 ba1.6k sqft4408 Copper Xing, McKinney, TX 75070Off Market
Nearby schools
GreatSchools rating
- 10/10Lois Lindsey ElementaryGrades: PK-6Distance: 0.2 mi
- 10/10Walter & Lois Curtis Middle SchoolGrades: 7-8Distance: 5 mi
- 8/10Allen High SchoolGrades: 9-12Distance: 3.6 mi
Schools provided by the listing agent
- Elementary: Lois Lindsey
- Middle: Curtis
- High: Allen
- District: Allen ISD
Source: NTREIS. This data may not be complete. We recommend contacting the local school district to confirm school assignments for this home.
Get a cash offer in 3 minutes
Find out how much your home could sell for in as little as 3 minutes with a no-obligation cash offer.
Estimated market value
$426,800
Get a cash offer in 3 minutes
Find out how much your home could sell for in as little as 3 minutes with a no-obligation cash offer.
Estimated market value
$426,800
- Texas
- Collin County
- McKinney
- 75070
- Village Park
- 5937 Desperado Dr
Nearby cities
Nearby neighborhoods
Nearby zip codes
Other McKinney Topics
