Skip main navigation
Off market
  • $3,203,900

    5937 Double Deer Loop Dr, Peoa, UT 84061

    4beds
    2,816sqft
    SingleFamily
    Built in 2025
    -- sqft lot
    $3,203,900 Zestimate®
    $1,138/sqft
    $5,574 Estimated rent

    Home value

    $3,203,900

    $2.79M - $3.65M

    $5,574/mo

    Zestimate® history
    Loading
    Loading...

    Owner options

    List your home for rent

    $5,574/mo

    Rent Zestimate®

    Find your next renter with Zillow Rental Manager. Plus, with online applications, you can quickly screen prospective tenants – for free.

    Learn more

    $5,574/mo

    Rent Zestimate®

    Refinance and save

    $18,432/mo

    Est. payment

    Refinancing to a lower rate could help reduce your monthly payments and save thousands over the life of the loan.

    See today's rates

    $18,432/mo

    Est. payment

    Explore your selling options

    Work with a Zillow partner agent

    Leverage their expertise and Zillow's premium Showcase listings to get your home seen by more buyers.

    Get started

    List with your own agent

    Get your home in front of millions of buyers by listing it on Zillow.

    Learn how to do it

    Sell it yourself

    Take full control of how buyers see your home on Zillow by listing For Sale by Owner (FSBO).

    List your home

    What's special

    High-end furnishingsHot tubUltimate comfort and privacyCovered outdoor spacesSpacious master suitesWell-appointed bedroomsHardwood floors

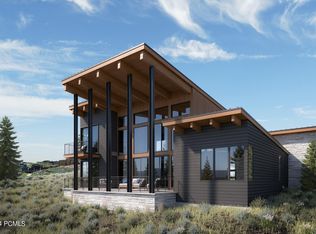
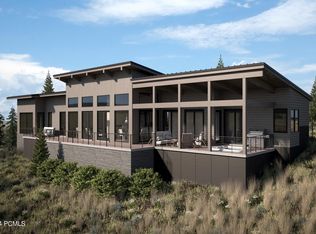
    Luxury Living at The Villas at Vista Point - Spacious, Fully Furnished Retreats The Villas at Vista Point offer an exceptional layout with two spacious master suites, each designed for ultimate comfort and privacy. In addition, the homes feature two additional well-appointed bedrooms, perfect for guests or family members. Hardwood floors throughout the home. With the villas' primary orientations to the west and southwest, residents enjoy abundant sunlight throughout the day, seamlessly extending the outdoor living experience into the evening. Covered outdoor spaces are ideal for both entertaining and unwinding, complemented by a hot tub for the ultimate relaxation.Designed with high-end furnishings, these fully furnished homes exude luxury and style, blending modern comforts with the natural beauty of the surrounding landscape. Whether hosting guests or enjoying a quiet evening under the stars, The Villas at Vista Point provide an exceptional setting for every occasion, offering the perfect balance of elegance, functionality, and tranquility.Please note that the full Promontory Club membership is not available with this home. However, residents have access to the Promontory Conservancy amenities including an extensive trail system, the fishing pond, and a community 4th of July party and fireworks display which is not to be missed.

    This property is off market, which means it's not currently listed for sale or rent on Zillow. This may be different from what's available on other websites or public sources.

    Zillow last checked:

    Listing updated:

    Source: PCBR,MLS#: 12500798

    Facts & features

    Interior

    Bedrooms & bathrooms
    • Bedrooms: 4
    • Bathrooms: 4
    • Full bathrooms: 3
    • 3/4 bathrooms: 1
    Heating
    • Fireplace, Forced Air, Radiant
    Cooling
    • Air Conditioner
    Appliances
    • Included: Dishwasher, Freezer, Microwave, Refrigerator, Washer
    • Laundry: In Unit
    Features
    • Double Vanity, High Ceilings, Kitchen Island, Master Downstairs, Open Floorplan, Walk-In Closet(s)
    • Flooring: Tile, Wood
    • Has fireplace: Yes
    • Furnished: Yes
    Interior area
    • Total interior livable area: 2,816 sqft

    Property

    Parking
    • Total spaces: 4
    • Parking features: Attached, Covered
    • Has attached garage: Yes
    • Details: Contact manager
    Features
    • Exterior features: Architecture Style: Contemporary, Attached, Deck, Double Vanity, Fire Sprinklers, Flooring: Wood, Garage Door Opener, Gas, Gentle Sloping, Heating system: Fireplace(s), Heating system: Forced Air, Heating system: Radiant, High Ceilings, Hike/Bike Trail - Adjoining Project, Kitchen Island, Master Downstairs, Native Plants, Open Floorplan, Outdoor Spa/Hot Tub, Private, Roof Type: Asphalt, Roof Type: Shake Shingle, Ski Club and Shuttle, Ski Shuttle, Smoke Detector(s), View Type: Golf Course, View Type: Mountain(s), View Type: Ski Area, Walk-In Closet(s), Water Softener Owned
    • Has spa: Yes
    • Spa features: Hottub Spa

    Construction

    Type & style
    • Home type: SingleFamily
    • Architectural style: Contemporary
    • Property subtype: SingleFamily
    Materials
    • Roof: Asphalt,Shake Shingle
    Condition
    • Year built: 2025

    Community & neighborhood

    Location
    • Region: Peoa

    Other

    Other facts
    • Available date: 03/01/2025

    Price history

    DateEventPrice
    3/5/2025Listing removed$15,000$5/sqft
    Source: PCBR #12500798 Report a problem
    3/1/2025Listed for rent$15,000$5/sqft
    Source: PCBR #12500798 Report a problem

    Public tax history

    Tax history is unavailable.

    Neighborhood: 84061

    Nearby schools

    GreatSchools rating
    Get a cash offer in 3 minutes
    Find out how much your home could sell for in as little as 3 minutes with a no-obligation cash offer.
    Estimated market value
    $3,203,900
    Get a cash offer in 3 minutes
    Find out how much your home could sell for in as little as 3 minutes with a no-obligation cash offer.
    Estimated market value
    $3,203,900