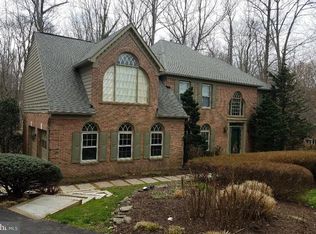
Welcome to this sun-drenched, brick-front colonial with a three-car side-load garage, nestled on a beautifully landscaped 0.77-acre premium lot with serene woods, a gentle creek and backs to Fairfax Station HOA common area. A charming front portico leads into an elegant two-story foyer, highlighted by a grand circular staircase. The spacious formal living room flows into a stunning 17x16 conservatory with custom cabinetry and three walls of tall Palladian windows offering peaceful wooded views. The formal dining room is perfect for entertaining and is conveniently located next to a butler’s pantry with cabinetry, wet bar, double coat closet, and access to the garage. The heart of the home is a spectacularly remodeled 24’x15’ gourmet kitchen featuring custom cabinetry, marble countertops, stainless steel appliances, a large island with cooktop, and a walk-in pantry. The adjoining sunroom/breakfast area opens to an expansive 995 sq ft deck overlooking the backyard retreat. A cozy family room with a brick gas fireplace, wood mantel, accent lighting, and French doors to the deck offers the perfect place to unwind. Upstairs, the luxurious 29’x21’ primary suite is a true sanctuary with soaring vaulted ceilings, a massive 13.6’x12.75’ walk-in closet, and an opulent spa bath complete with dual vanities, jetted soaking tub, walk-in shower, private water closet and large closet with shelving. The upper level offers three additional bedrooms, including an en-suite with updated bath and walk-in closet, and two more sharing a renovated hall bath. A convenient laundry room with washer/dryer, utility sink, and storage completes the upper level. Throughout the home, you’ll find elegant details such as hardwood floors, crown molding, wainscoting, new carpet, tall windows, and abundant storage. The unfinished walkout lower level offers 2,100+ sq ft of potential with a rough-in for a full bath, ready to customize exactly how you want it to be. Recent updates include a remodeled kitchen, refreshed baths, two-zone HVAC, new lighting, fresh paint, and more. Ideally located near shopping, express metro bus service, VRE, and just 30 minutes from IAD and DCA airports, with access to sought-after Fairfax County schools in the Robinson pyramid. This is a rare opportunity to own an exceptional, well-maintained property—schedule your visit today!
Sold for $1,275,000
$1,275,000
5937 Fairview Woods Dr, Fairfax Station, VA 22039
4beds
4,268sqft
Single Family Residence
Built in 1993
0.77 Acres Lot
$1,297,600 Zestimate®
$299/sqft
$4,906 Estimated rent
Home value
$1,297,600
$1.21M - $1.39M
$4,906/mo
Zestimate® history
Owner options
List your home for rent
$4,906/mo
Rent Zestimate®
Find your next renter with Zillow Rental Manager. Plus, with online applications, you can quickly screen prospective tenants – for free.
$4,906/mo
Rent Zestimate®
Refinance and save
$8,584/mo
Est. payment
Refinancing to a lower rate could help reduce your monthly payments and save thousands over the life of the loan.
$8,584/mo
Est. payment
Explore your selling options
Work with a Zillow partner agent
Leverage their expertise and Zillow's premium Showcase listings to get your home seen by more buyers.
Get startedList with your own agent
Get your home in front of millions of buyers by listing it on Zillow.
Learn how to do itSell it yourself
Take full control of how buyers see your home on Zillow by listing For Sale by Owner (FSBO).
List your homeWhat's special
Brick-front colonialUnfinished walkout lower levelThree-car side-load garageRemodeled kitchenWalk-in pantryLarge island with cooktopAbundant storage
Zillow last checked:
Listing updated:
Listed by:
Marilyn Cantrell 703-860-2096,
Corcoran McEnearney,
Co-Listing Team: Katie Stowe Properties, Co-Listing Agent: Kathryn Stowe 703-991-9766,
Corcoran McEnearney
Bought with:
Kathy O'Donnell, 0225218152
Samson Properties
Source: Bright MLS,MLS#: VAFX2232964
Facts & features
Interior
Bedrooms & bathrooms
- Bedrooms: 4
- Bathrooms: 4
- Full bathrooms: 3
- 1/2 bathrooms: 1
- Main level bathrooms: 1
Rooms
- Room types: Living Room, Dining Room, Primary Bedroom, Bedroom 2, Bedroom 3, Bedroom 4, Kitchen, Family Room, Basement, Sun/Florida Room, Laundry, Conservatory Room
Primary bedroom
- Features: Attached Bathroom, Soaking Tub, Bathroom - Walk-In Shower, Cathedral/Vaulted Ceiling, Ceiling Fan(s), Flooring - Carpet, Walk-In Closet(s)
- Level: Upper
- Area: 690 Square Feet
- Dimensions: 23 X 30
Bedroom 2
- Features: Ceiling Fan(s), Flooring - Carpet
- Level: Upper
- Area: 195 Square Feet
- Dimensions: 13 X 15
Bedroom 3
- Features: Flooring - Carpet
- Level: Upper
- Area: 144 Square Feet
- Dimensions: 12 X 12
Bedroom 4
- Features: Attached Bathroom, Flooring - Carpet, Walk-In Closet(s)
- Level: Upper
- Area: 192 Square Feet
- Dimensions: 12 X 16
Basement
- Features: Basement - Unfinished, Flooring - Concrete, Lighting - Ceiling
- Level: Lower
Other
- Features: Built-in Features, Cathedral/Vaulted Ceiling, Flooring - HardWood
- Level: Main
- Area: 256 Square Feet
- Dimensions: 16 X 16
Dining room
- Features: Flooring - HardWood, Formal Dining Room
- Level: Main
- Area: 182 Square Feet
- Dimensions: 13 X 14
Family room
- Features: Ceiling Fan(s), Fireplace - Gas, Flooring - Carpet
- Level: Main
- Area: 288 Square Feet
- Dimensions: 16 X 18
Kitchen
- Features: Breakfast Bar, Breakfast Nook, Built-in Features, Flooring - HardWood, Kitchen Island, Eat-in Kitchen, Recessed Lighting, Pantry, Wet Bar
- Level: Main
- Area: 345 Square Feet
- Dimensions: 15 X 23
Laundry
- Features: Built-in Features, Flooring - Other
- Level: Upper
- Area: 105 Square Feet
- Dimensions: 7 X 15
Living room
- Features: Flooring - HardWood
- Level: Main
- Area: 195 Square Feet
- Dimensions: 13 X 15
Other
- Features: Ceiling Fan(s), Flooring - HardWood
- Level: Main
- Area: 132 Square Feet
- Dimensions: 11 X 12
Heating
- Heat Pump, Forced Air, Zoned, Electric, Natural Gas
Cooling
- Ceiling Fan(s), Central Air, Electric
Appliances
- Included: Microwave, Central Vacuum, Cooktop, Dishwasher, Disposal, Dryer, Exhaust Fan, Humidifier, Ice Maker, Intercom, Oven, Refrigerator, Stainless Steel Appliance(s), Washer, Water Heater, Gas Water Heater
- Laundry: Upper Level, Laundry Room
Features
- Bathroom - Tub Shower, Built-in Features, Butlers Pantry, Ceiling Fan(s), Central Vacuum, Chair Railings, Crown Molding, Curved Staircase, Family Room Off Kitchen, Floor Plan - Traditional, Formal/Separate Dining Room, Eat-in Kitchen, Kitchen - Gourmet, Kitchen Island, Kitchen - Table Space, Pantry, Primary Bath(s), Recessed Lighting, Spiral Staircase, Upgraded Countertops, Wainscotting, Walk-In Closet(s), 2 Story Ceilings, Cathedral Ceiling(s), Dry Wall, Vaulted Ceiling(s)
- Flooring: Carpet, Hardwood, Ceramic Tile, Wood
- Doors: Six Panel, Sliding Glass, French Doors
- Windows: Double Pane Windows, Insulated Windows, Palladian, Screens, Sliding, Transom
- Basement: Connecting Stairway,Full,Exterior Entry,Rough Bath Plumb,Space For Rooms,Unfinished,Walk-Out Access,Windows
- Number of fireplaces: 1
- Fireplace features: Brick, Glass Doors, Gas/Propane, Mantel(s)
Interior area
- Total structure area: 6,402
- Total interior livable area: 4,268 sqft
- Finished area above ground: 4,268
- Finished area below ground: 0
Property
Parking
- Total spaces: 7
- Parking features: Garage Faces Side, Garage Door Opener, Oversized, Asphalt, Attached, Driveway
- Attached garage spaces: 3
- Uncovered spaces: 4
- Details: Garage Sqft: 736
Accessibility
- Accessibility features: None
Features
- Levels: Three
- Stories: 3
- Patio & porch: Deck, Patio
- Exterior features: Lighting, Sidewalks, Underground Lawn Sprinkler
- Pool features: None
- Has view: Yes
- View description: Creek/Stream, Trees/Woods
- Has water view: Yes
- Water view: Creek/Stream
Lot
- Size: 0.77 Acres
- Features: Backs to Trees, Front Yard, Landscaped, Level, Pipe Stem, Private, Secluded, Stream/Creek, Wooded, Adjoins - Public Land, Suburban
Details
- Additional structures: Above Grade, Below Grade
- Parcel number: 0762 11 0053
- Zoning: 030
- Special conditions: Standard
- Other equipment: Intercom
Construction
Type & style
- Home type: SingleFamily
- Architectural style: Colonial
- Property subtype: Single Family Residence
Materials
- Brick Front, Vinyl Siding
- Foundation: Slab
- Roof: Asphalt,Shingle
Condition
- Very Good
- New construction: No
- Year built: 1993
Details
- Builder model: 302 with Gable Roof
- Builder name: Halle Companies
Utilities & green energy
- Sewer: On Site Septic, Septic = # of BR
- Water: Public
- Utilities for property: Cable Available, Electricity Available, Natural Gas Available, Phone Available, Water Available, Cable, Other Internet Service
Community & HOA
Community
- Security: Carbon Monoxide Detector(s), Smoke Detector(s)
- Subdivision: None Available
HOA
- Has HOA: Yes
- Services included: Common Area Maintenance, Trash
- HOA fee: $650 semi-annually
- HOA name: FAIRVIEW WOODS COMMUNITY ASSOCIATION
Location
- Region: Fairfax Station
Financial & listing details
- Price per square foot: $299/sqft
- Tax assessed value: $1,225,310
- Annual tax amount: $14,196
- Date on market: 4/23/2025
- Listing agreement: Exclusive Right To Sell
- Listing terms: Cash,Conventional
- Ownership: Fee Simple
Price history
| Date | Event | Price |
|---|---|---|
| 5/23/2025 | Sold | $1,275,000+10.9%$299/sqft |
Source:  Bright MLS #VAFX2232964 Report a problem Bright MLS #VAFX2232964 Report a problem | ||
| 4/26/2025 | Pending sale | $1,150,000$269/sqft |
Source: Bright MLS #VAFX2232964 Report a problem | ||
| 4/23/2025 | Listed for sale | $1,150,000$269/sqft |
Source: Bright MLS #VAFX2232964 Report a problem | ||
Public tax history
| Year | Property taxes | Tax assessment |
|---|---|---|
| 2025 | $14,165 +8.9% | $1,225,310 +9.1% |
| 2024 | $13,006 +9.5% | $1,122,670 +6.7% |
| 2023 | $11,875 +4.7% | $1,052,240 +6.1% |
| 2022 | $11,339 | $991,560 +14.2% |
| 2021 | -- | $867,890 +2% |
| 2020 | $10,073 | $851,150 |
| 2019 | $10,073 +1.2% | $851,150 +1.2% |
| 2018 | $9,956 -1% | $841,270 -2.8% |
| 2017 | $10,052 -0.6% | $865,820 -0.9% |
| 2016 | $10,117 +9.5% | $873,300 +5.5% |
| 2015 | $9,242 +0.2% | $828,150 |
| 2014 | $9,221 | $828,150 +7.8% |
| 2013 | -- | $768,390 +4% |
| 2012 | -- | $738,700 -13.8% |
| 2011 | -- | $856,990 +9.9% |
| 2010 | -- | $780,030 -4.8% |
| 2009 | -- | $819,400 -6.3% |
| 2008 | -- | $874,320 -6.6% |
| 2007 | -- | $936,120 +50.3% |
| 2003 | -- | $622,930 +13% |
| 2002 | -- | $551,265 +12% |
| 2001 | -- | $492,200 |
Find assessor info on the county website
Neighborhood: 22039
Nearby homes
- $1,150,5003 bd2 ba3.1k sqft5939 Fairview Woods Dr, Fairfax Station, VA 22039Off Market
- $1,349,0005 bd5 ba4.7k sqft5935 Fairview Woods Dr, Fairfax Station, VA 22039Off Market
- $1,323,5006 bd4 ba4.3k sqft5941 Fairview Woods Dr, Fairfax Station, VA 22039Off Market

- $1,067,4004 bd3 ba2.5k sqft5945 Fairview Woods Dr, Fairfax Station, VA 22039Off Market
- $1,171,0004 bd3 ba3k sqft5933 Fairview Woods Dr, Fairfax Station, VA 22039Off Market
- $1,316,0005 bd5 ba3.4k sqft5943 Fairview Woods Dr, Fairfax Station, VA 22039Off Market
- $992,0004 bd2 ba2.4k sqft11108 Clara Barton Dr, Fairfax Station, VA 22039Off Market
- $1,164,4005 bd4 ba4k sqft5702 Captain Jones Ct, Fairfax Station, VA 22039Off Market
Nearby schools
GreatSchools rating
- 9/10Oak View Elementary SchoolGrades: PK-6Distance: 2.1 mi
- 8/10Robinson SecondaryGrades: 7-12Distance: 2.2 mi
Schools provided by the listing agent
- Elementary: Oak View
- Middle: Robinson Secondary School
- High: Robinson Secondary School
- District: Fairfax County Public Schools
Source: Bright MLS. This data may not be complete. We recommend contacting the local school district to confirm school assignments for this home.
Get a cash offer in 3 minutes
Find out how much your home could sell for in as little as 3 minutes with a no-obligation cash offer.
Estimated market value
$1,297,600
Get a cash offer in 3 minutes
Find out how much your home could sell for in as little as 3 minutes with a no-obligation cash offer.
Estimated market value
$1,297,600
- Virginia
- Fairfax County
- Fairfax Station
- 22039
- 5937 Fairview Woods Dr
Nearby cities
Nearby zip codes
Other Fairfax Station Topics
