A rare opportunity in prestigious Willow Bend, 5937 Glendower Lane is a beautifully updated custom residence that blends timeless elegance with modern luxury. Surrounded by mature trees, this lovely residence offers a sweeping curved staircase that creates a stunning first impression, complemented by a secondary staircase off the kitchen. The home offers a private study with custom built-ins and 4 spacious bedrooms. Expansive windows fill the home with natural light, highlighting its many living areas. Designed for both everyday living, the home features an elegant flow and a beautifully remodeled kitchen with high-end appliances, a butler's pantry, and at the heart of the kitchen, a large island perfect for hosting. The private primary retreat is complete with a spa-like bath, a spacious walk-in closet, and windows designed to frame views of the pool and outdoor living spaces. The second level features bright, airy interiors and a versatile flex space, ideal for a media room, game room, or private retreat, all comfortable for relaxed living and elegant entertaining. The resort-inspired backyard showcases a sparkling resurfaced pool and a covered patio thoughtfully designed for outdoor entertaining. New fencing enhances privacy and creates a serene setting for year-round enjoyment. This exceptional home has been meticulously maintained by its current owners. Willow Bend offers a lifestyle you'll love, just minutes from the North Dallas Tollway,Legacy West, The Shops of Legacy, and nearby corporate campuses. Premier shopping and dining, beautiful parks and green spaces, Gleneagles Country Club, and highly acclaimed Plano ISD schools.
Sold
Price Unknown
5937 Glendower Ln, Plano, TX 75093
4beds
4,324sqft
Single Family Residence
Built in 1994
10,018 Square Feet Lot
$1,249,300 Zestimate®
$--/sqft
$6,683 Estimated rent
Home value
$1,249,300
$1.19M - $1.31M
$6,683/mo
Zestimate® history
Owner options
List your home for rent
$6,683/mo
Rent Zestimate®
Find your next renter with Zillow Rental Manager. Plus, with online applications, you can quickly screen prospective tenants – for free.
$6,683/mo
Rent Zestimate®
Refinance and save
$650/mo
Est. payment
Refinancing to a lower rate could help reduce your monthly payments and save thousands over the life of the loan.
$650/mo
Est. payment
Explore your selling options
Work with a Zillow partner agent
Leverage their expertise and Zillow's premium Showcase listings to get your home seen by more buyers.
Get startedList with your own agent
Get your home in front of millions of buyers by listing it on Zillow.
Learn how to do itSell it yourself
Take full control of how buyers see your home on Zillow by listing For Sale by Owner (FSBO).
List your homeWhat's special
Sparkling resurfaced poolResort-inspired backyardElegant flowBeautifully updated custom residencePrivate primary retreatSpacious walk-in closetSurrounded by mature trees
Zillow last checked:
Listing updated:
Listed by:
Paulette Greene 0401881 972-824-9086,
Ebby Halliday Realtors 972-335-6564,
Mary Cotroneo 0506442 972-824-9086,
Ebby Halliday Realtors
Bought with:
Bethany Hart, 0625438
Ebby Halliday Realtors
Source: NTREIS,MLS#: 21288707
Facts & features
Interior
Bedrooms & bathrooms
- Bedrooms: 4
- Bathrooms: 5
- Full bathrooms: 4
- 1/2 bathrooms: 1
Primary bedroom
- Features: Ceiling Fan(s), Dual Sinks, En Suite Bathroom, Jetted Tub, Linen Closet, Sitting Area in Primary, Separate Shower, Walk-In Closet(s)
- Level: First
- Dimensions: 19 x 13
Bedroom
- Features: Walk-In Closet(s)
- Level: Second
- Dimensions: 15 x 12
Bedroom
- Features: Walk-In Closet(s)
- Level: Second
- Dimensions: 14 x 13
Bedroom
- Features: Walk-In Closet(s)
- Level: Second
- Dimensions: 13 x 11
Breakfast room nook
- Features: Built-in Features
- Level: First
- Dimensions: 11 x 10
Den
- Level: First
- Dimensions: 12 x 12
Dining room
- Level: First
- Dimensions: 14 x 11
Game room
- Features: Built-in Features, Ceiling Fan(s)
- Level: Second
- Dimensions: 19 x 13
Kitchen
- Features: Breakfast Bar, Built-in Features, Butler's Pantry, Eat-in Kitchen, Kitchen Island, Pantry, Stone Counters, Walk-In Pantry
- Level: First
- Dimensions: 15 x 13
Living room
- Features: Built-in Features, Ceiling Fan(s), Fireplace
- Level: First
- Dimensions: 20 x 17
Living room
- Features: Fireplace
- Level: First
- Dimensions: 16 x 14
Utility room
- Features: Built-in Features, Utility Room, Utility Sink
- Level: First
- Dimensions: 9 x 8
Heating
- Central, Natural Gas, Zoned
Cooling
- Central Air, Electric, Zoned
Appliances
- Included: Some Gas Appliances, Built-In Refrigerator, Double Oven, Dishwasher, Electric Oven, Gas Cooktop, Disposal, Gas Water Heater, Microwave, Plumbed For Gas, Vented Exhaust Fan
- Laundry: Laundry in Utility Room
Features
- Wet Bar, Decorative/Designer Lighting Fixtures, Eat-in Kitchen, High Speed Internet, Kitchen Island, Cable TV, Walk-In Closet(s)
- Flooring: Carpet, Hardwood, Tile
- Has basement: No
- Number of fireplaces: 2
- Fireplace features: Family Room, Gas Log, Gas Starter, Living Room, Masonry
Interior area
- Total interior livable area: 4,324 sqft
Property
Parking
- Total spaces: 3
- Parking features: Covered, Driveway, Electric Vehicle Charging Station(s), Garage, Garage Faces Rear
- Attached garage spaces: 3
Features
- Levels: Two
- Stories: 2
- Patio & porch: Covered
- Exterior features: Rain Gutters
- Pool features: Gunite, Heated, In Ground, Pool, Pool/Spa Combo
- Fencing: Wood
Lot
- Size: 10,018 Square Feet
- Features: Interior Lot, Landscaped, Subdivision, Sprinkler System, Few Trees
Details
- Parcel number: R287700D01001
- Other equipment: Intercom, Irrigation Equipment
Construction
Type & style
- Home type: SingleFamily
- Architectural style: Traditional,Detached
- Property subtype: Single Family Residence
Materials
- Brick
- Foundation: Slab
- Roof: Composition
Condition
- Year built: 1994
Utilities & green energy
- Sewer: Public Sewer
- Water: Public
- Utilities for property: Natural Gas Available, Sewer Available, Separate Meters, Water Available, Cable Available
Green energy
- Energy efficient items: Appliances, HVAC, Insulation, Thermostat
Community & HOA
Community
- Features: Curbs, Sidewalks
- Security: Carbon Monoxide Detector(s), Fire Alarm, Smoke Detector(s)
- Subdivision: Willow Bend West V Ph 1a
HOA
- Has HOA: Yes
- Services included: Association Management, Maintenance Grounds
- HOA fee: $650 annually
- HOA name: Willow Bend West Hoa
- HOA phone: 972-960-2800
Location
- Region: Plano
Financial & listing details
- Tax assessed value: $955,567
- Annual tax amount: $16,318
- Date on market: 6/12/2026
- Cumulative days on market: 3 days
- Listing terms: Cash,Conventional,FHA,VA Loan
Price history
| Date | Event | Price |
|---|---|---|
| 6/29/2026 | Sold | -- |
Source: NTREIS #21288707 Report a problem | ||
| 6/23/2026 | Pending sale | $1,195,000$276/sqft |
Source: NTREIS #21288707 Report a problem | ||
| 6/15/2026 | Contingent | $1,195,000$276/sqft |
Source: NTREIS #21288707 Report a problem | ||
| 6/12/2026 | Listed for sale | $1,195,000+61.7%$276/sqft |
Source: NTREIS #21288707 Report a problem | ||
| 8/27/2020 | Listing removed | $739,000$171/sqft |
Source: Preston Plano Parkway Office #14377501 Report a problem | ||
| 7/29/2020 | Pending sale | $739,000$171/sqft |
Source: Preston Plano Parkway Office #14377501 Report a problem | ||
| 7/11/2020 | Price change | $739,000+3.4%$171/sqft |
Source: Preston Plano Parkway Office #14377501 Report a problem | ||
| 6/11/2020 | Listed for sale | $715,000+24.4%$165/sqft |
Source: Compass RE Texas, LLC #14353728 Report a problem | ||
| 11/19/2010 | Sold | -- |
Source: Agent Provided Report a problem | ||
| 10/22/2010 | Price change | $574,900-4.2%$133/sqft |
Source: Keller Williams - Frisco #11479021 Report a problem | ||
| 9/25/2010 | Listed for sale | $599,900$139/sqft |
Source: Vflyer #11479021 Report a problem | ||
Public tax history
| Year | Property taxes | Tax assessment |
|---|---|---|
| 2025 | $13,800 -1.3% | $955,567 +0.5% |
| 2024 | $13,988 +9.5% | $950,523 +10% |
| 2023 | $12,777 -7% | $864,112 +10% |
| 2022 | $13,733 +2.7% | $785,556 +10% |
| 2021 | $13,367 +8% | $714,142 +8.3% |
| 2020 | $12,378 -5.3% | $659,661 -4.4% |
| 2019 | $13,069 -2.6% | $690,000 +3.2% |
| 2018 | $13,413 +5.4% | $668,786 +3.7% |
| 2017 | $12,721 | $645,134 +3.5% |
| 2016 | $12,721 +10.9% | $623,453 +10.2% |
| 2015 | $11,468 | $566,000 +3.9% |
| 2014 | $11,468 | $545,000 +3% |
| 2013 | -- | $528,959 -1.3% |
| 2012 | -- | $535,881 -1.6% |
| 2011 | -- | $544,621 +8.4% |
| 2010 | -- | $502,477 -10.6% |
| 2009 | -- | $562,187 +1.3% |
| 2008 | -- | $554,928 +0.2% |
| 2007 | -- | $553,702 +2.2% |
| 2006 | -- | $541,684 +3.9% |
| 2005 | -- | $521,600 +2.7% |
| 2003 | -- | $507,773 +0.5% |
| 2002 | -- | $505,423 +10% |
| 2001 | -- | $459,475 +6.7% |
| 2000 | -- | $430,583 |
Find assessor info on the county website
Neighborhood: Willow Bend
Nearby homes
- $1,240,0004 bd4 ba4.6k sqft5941 Glendower Ln, Plano, TX 75093Off Market
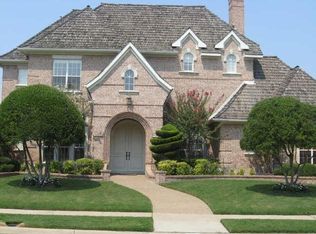
- $1,236,8005 bd4 ba4k sqft5933 Glendower Ln, Plano, TX 75093Off Market
- $999,7004 bd3 ba3.3k sqft5936 Willowross Way, Plano, TX 75093Off Market
- $--4 bd5 ba4k sqft5940 Willowross Way, Plano, TX 75093Sold
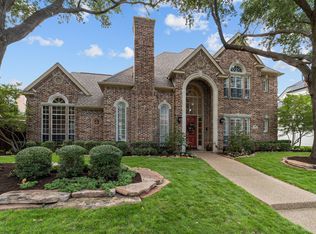
- $1,296,0005 bd4 ba4.4k sqft5932 Willowross Way, Plano, TX 75093Off Market
- $1,294,7005 bd5 ba4.4k sqft5945 Glendower Ln, Plano, TX 75093Off Market
- $1,434,8004 bd4 ba4.5k sqft5936 Glendower Ln, Plano, TX 75093Off Market
- $1,222,9004 bd4 ba4.4k sqft5929 Glendower Ln, Plano, TX 75093Off Market
Nearby schools
GreatSchools rating
- 10/10Centennial Elementary SchoolGrades: K-5Distance: 1.5 mi
- 6/10Renner Middle SchoolGrades: 6-8Distance: 0.7 mi
- 8/10Plano West Senior High SchoolGrades: 11-12Distance: 0.7 mi
Schools provided by the listing agent
- Elementary: Centennial
- Middle: Renner
- High: Shepton,Plano West
- District: Plano ISD
Source: NTREIS. This data may not be complete. We recommend contacting the local school district to confirm school assignments for this home.
Get a cash offer in 3 minutes
Find out how much your home could sell for in as little as 3 minutes with a no-obligation cash offer.
Estimated market value
$1,249,300
Get a cash offer in 3 minutes
Find out how much your home could sell for in as little as 3 minutes with a no-obligation cash offer.
Estimated market value
$1,249,300
- Texas
- Collin County
- Plano
- 75093
- Willow Bend
- 5937 Glendower Ln
Nearby cities
Nearby neighborhoods
Nearby zip codes
Other Plano Topics
