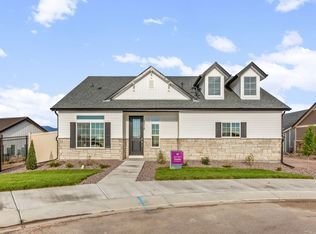
Spacious, innovative, and functional describe this Ranch style home.. Boasting 1623 square feet of open concept living, this home is located in The Retreat, a private 55+ community. Upon entering, you are greeted with a spacious great room, dining area, and kitchen that all flow seamlessly together. The kitchen boasts a large eat-in island that is perfect for quiet nights in or large gatherings, ample cabinetry and storage for all your cooking needs, and numerous large windows to allow in an abundance of light. The study sits in the middle of this floor plan ensuring it to be utilized however you need. The primary suite houses an adjoining bathroom complete with a double vanity, walk-in closet, and water closet. The laundry facilities are located just off the primary suite. A secondary bedroom and bathroom are situated towards the front of the home for guest or family convenience. These homes are built in cul-de-sacs of 4 and have a shared driveway.
Sold for $504,269
$504,269
5937 Haster Grv, Colorado Springs, CO 80927
2beds
1,623sqft
Single Family Residence
Built in 2024
-- sqft lot
$485,000 Zestimate®
$311/sqft
$2,269 Estimated rent
Home value
$485,000
$461,000 - $509,000
$2,269/mo
Zestimate® history
Owner options
List your home for rent
$2,269/mo
Rent Zestimate®
Find your next renter with Zillow Rental Manager. Plus, with online applications, you can quickly screen prospective tenants – for free.
$2,269/mo
Rent Zestimate®
Refinance and save
$3,371/mo
Est. payment
Refinancing to a lower rate could help reduce your monthly payments and save thousands over the life of the loan.
$3,371/mo
Est. payment
Explore your selling options
Work with a Zillow partner agent
Leverage their expertise and Zillow's premium Showcase listings to get your home seen by more buyers.
Get startedList with your own agent
Get your home in front of millions of buyers by listing it on Zillow.
Learn how to do itSell it yourself
Take full control of how buyers see your home on Zillow by listing For Sale by Owner (FSBO).
List your homeWhat's special
Ranch style homePrimary suiteSpacious great roomDouble vanityWater closetNumerous large windowsLaundry facilities
Zillow last checked:
Listing updated:
Source: Oakwood Homes Denver
Facts & features
Interior
Bedrooms & bathrooms
- Bedrooms: 2
- Bathrooms: 2
- Full bathrooms: 2
Rooms
- Room types: [{"RoomType":"Walk-in Closets"}]
Features
- Walk-In Closet(s)
Interior area
- Total interior livable area: 1,623 sqft
Property
Parking
- Total spaces: 2
- Parking features: Garage
- Garage spaces: 2
Features
- Levels: 1.0
- Stories: 1
Details
- Parcel number: 5315309005
Construction
Type & style
- Home type: SingleFamily
- Property subtype: Single Family Residence
Condition
- New Construction
- New construction: Yes
- Year built: 2024
Details
- Builder name: Oakwood Homes
Community & HOA
Community
- Senior community: Yes
- Subdivision: The Retreat in Banning Lewis Ranch
HOA
- Has HOA: Yes
- HOA fee: $288 monthly
Location
- Region: Colorado Springs
Financial & listing details
- Price per square foot: $311/sqft
- Tax assessed value: $483,050
- Annual tax amount: $2,821
- Date on market: 3/16/2024
Price history
| Date | Event | Price |
|---|---|---|
| 8/16/2024 | Sold | $504,269+2.6%$311/sqft |
Source: Public Record Report a problem | ||
| 4/2/2024 | Listing removed | $491,302$303/sqft |
Source: Oakwood Homes Denver Report a problem | ||
| 3/16/2024 | Listed for sale | $491,302$303/sqft |
Source: Oakwood Homes Denver Report a problem | ||
Public tax history
| Year | Property taxes | Tax assessment |
|---|---|---|
| 2025 | $2,821 -50.3% | $34,060 +61.6% |
| 2024 | $5,672 +132.2% | $21,080 |
| 2023 | $2,443 +296.1% | $21,080 +7.6% |
| 2022 | $617 | $19,600 +300% |
| 2021 | -- | $4,900 |
Find assessor info on the county website
Neighborhood: Falcon
Nearby homes
- $475,6682 bd1 ba1.6k sqft5969 Haster Grv, Colorado Springs, CO 80927Sold
- $485,9812 bd2 ba1.4k sqft5953 Haster Grv, Colorado Springs, CO 80927Sold

- $545,7352 bd1 ba1.8k sqft5977 Haster Grv, Colorado Springs, CO 80927Sold
- $464,3412 bd2 ba1.5k sqft5961 Haster Grv, Colorado Springs, CO 80927Sold
- $554,0003 bd3 ba1.8k sqft5945 Haster Grv, Colorado Springs, CO 80927Sold
- $470,5652 bd1 ba1.6k sqft5960 Haster Grv, Colorado Springs, CO 80927Sold
- $509,8242 bd1 ba1.6k sqft5993 Haster Grv, Colorado Springs, CO 80927Sold
- $535,0002 bd2 ba3.2k sqft5968 Haster Grv, Colorado Springs, CO 80927Sold
Nearby schools
GreatSchools rating
- 6/10Inspiration View Elementary SchoolGrades: PK-5Distance: 1 mi
- 6/10Skyview Middle SchoolGrades: 6-8Distance: 2.7 mi
- 5/10Vista Ridge High SchoolGrades: 9-12Distance: 2.5 mi
Schools provided by the MLS
- District: SD 49
Source: Oakwood Homes Denver. This data may not be complete. We recommend contacting the local school district to confirm school assignments for this home.
Get a cash offer in 3 minutes
Find out how much your home could sell for in as little as 3 minutes with a no-obligation cash offer.
Estimated market value
$485,000
Get a cash offer in 3 minutes
Find out how much your home could sell for in as little as 3 minutes with a no-obligation cash offer.
Estimated market value
$485,000
- Colorado
- El Paso County
- Colorado Springs
- 80927
- Falcon
- 5937 Haster Grv
Nearby cities
Nearby neighborhoods
- Briargate Real estate
- Central Colorado Springs Real estate
- Cimarron Hills Real estate
- East Colorado Springs Real estate
- Northeast Colorado Springs Real estate
- Northwest Colorado Springs Real estate
- Old Colorado City Real estate
- Powers Real estate
- Southeast Colorado Springs Real estate
- Southwest Colorado Springs Real estate
Nearby zip codes
Other Colorado Springs Topics
- Apartments for Rent in 80927
- Houses for Sale in 80927
- Houses for Rent in 80927
- 80927 Real Estate
- Colorado Springs Condos
- Houses for Sale in Colorado Springs
- Newest Listings in Colorado Springs
- Colorado Springs Home Values
- Colorado Springs Real Estate Agents
- Colorado Springs Refinance
- Colorado Springs Mortgage Rates
