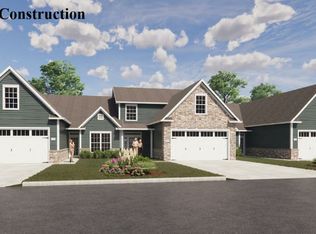
Tucked away in the peaceful and meticulously maintained Hawks Nest Crossing Condominium community, this stunning end-unit condo offers suburban elegance and comfort.
The home’s design features an open floor plan that effortlessly unites all living areas, drenched in abundant natural light that amplifies both the sense of space and the warm atmosphere within.
On the ground floor, you’re greeted by a luxurious owner’s suite, designed for both comfort and privacy, boasting extensive closet space and a private bathroom. This level also includes a convenient laundry space and a guest half bath, streamlining daily routines with ease.
The centerpiece of this home is its expansive living area, anchored by a contemporary kitchen that gazes out over the generous dining and living rooms. It's the perfect spot for hosting gatherings or enjoying tranquil nights in.
The second floor presents two additional bedrooms alongside a full bathroom, plus a versatile loft area that’s perfectly suited for families with children, out of town guests or additional office or lounging space.
The windows usher in the cheerful morning light, enhancing the bright and airy feel of the home, while the open space behind the property adds a sense of tranquility.
This condo offers an exceptional chance to indulge in refined living within a sought-after location, surrounded by a friendly and inviting community atmosphere.
Closed
Zillow last checked:
Listing updated:
Bought with:
Carol A Cooper, 429358
Keller Williams Legacy Group Realty
Source: MLS Now,MLS#: 5022318 Originating MLS: Stark Trumbull Area REALTORS
Originating MLS: Stark Trumbull Area REALTORSPrice history
| Date | Event | Price |
|---|---|---|
| 6/28/2024 | Sold | $436,900$198/sqft |
Source:  MLS Now #5022318 Report a problem MLS Now #5022318 Report a problem | ||
| 5/13/2024 | Pending sale | $436,900$198/sqft |
Source:  Cutler Real Estate #5022318 Report a problem Cutler Real Estate #5022318 Report a problem | ||
| 5/13/2024 | Contingent | $436,900$198/sqft |
Source: MLS Now #5022318 Report a problem | ||
| 4/22/2024 | Price change | $436,900-0.1%$198/sqft |
Source: MLS Now #5022318 Report a problem | ||
| 3/7/2024 | Listed for sale | $437,500$198/sqft |
Source: MLS Now #5022318 Report a problem | ||
Nearby homes
- $525,0002 bd2 ba2.1k sqft5885 Hawks Nest Cir NW #15A, Canton, OH 44708Sold
- $428,9003 bd2 ba2.2k sqft5966 Hawks Nest Cir NW #9B, Canton, OH 44708Sold
- $518,5002 bd2 ba2k sqft5938 Hawks Nest Cir NW #11A, Canton, OH 44708Off Market
- $486,0002 bd2 ba2k sqft5964 Hawks Nest Cir NW #9A, Canton, OH 44708Off Market
Get a cash offer in 3 minutes
Find out how much your home could sell for in as little as 3 minutes with a no-obligation cash offer.
Estimated market value
$467,000
