Skip main navigation
Off market
  • $690,400

    5937 Jacobean Pl, New Market, MD 21774

    4beds
    5,204sqft
    Detached
    Built in 2012
    -- sqft lot
    $690,400 Zestimate®
    $133/sqft
    $4,768 Estimated rent

    Home value

    $690,400

    $656,000 - $725,000

    $4,768/mo

    Zestimate® history
    Loading
    Loading...

    Owner options

    List your home for rent

    $4,768/mo

    Rent Zestimate®

    Find your next renter with Zillow Rental Manager. Plus, with online applications, you can quickly screen prospective tenants – for free.

    Learn more

    $4,768/mo

    Rent Zestimate®

    Refinance and save

    $4,540/mo

    Est. payment

    Refinancing to a lower rate could help reduce your monthly payments and save thousands over the life of the loan.

    See today's rates

    $4,540/mo

    Est. payment

    Explore your selling options

    Work with a Zillow partner agent

    Leverage their expertise and Zillow's premium Showcase listings to get your home seen by more buyers.

    Get started

    List with your own agent

    Get your home in front of millions of buyers by listing it on Zillow.

    Learn how to do it

    Sell it yourself

    Take full control of how buyers see your home on Zillow by listing For Sale by Owner (FSBO).

    List your home

    What's special

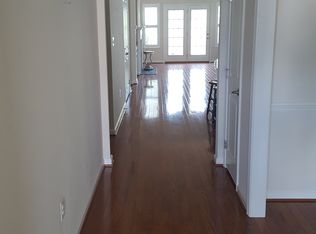
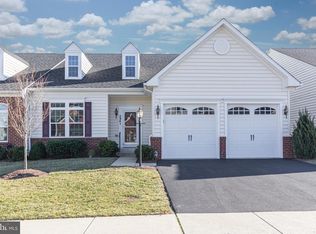
    This home in the active over 55 community has all the bells and whistles and is a lovely detached home. Many upgrades. All main level living features: Hardwood floors, Inviting entrance foyer with tray ceiling, living room with cozy gas fireplace, huge gourmet kitchen with center island and granite counters. Stainless appliances with double oven and gas cook top. Large master suite & luxury master bath on main level with 2 additional bedrooms, separate dining room with bay window, laundry room & office all on the main level. Wonderful main level living at its best. This home has the optional 4th bedroom and full bath on the upper level. Great for guest! Finished lower level with bath is perfect for holiday entertaining. 2 car garage is finished with custom paint on floor. Another amazing feature is the large custom patio off the main level backing to large common area. HOA/Condo fee includes: exterior maintenance, lawn mowing, mulching, trimming, roof, snow, trash, clubhouse, pool and more. Friendly community with many activities. This home is basically a rambler, but it does have the optional 4th bedroom on the upper level,since it has stairs to the upper level 4th bedroom, it would be considered a colonial. (interior pictures coming soon)

    This property is off market, which means it's not currently listed for sale or rent on Zillow. This may be different from what's available on other websites or public sources.

    Facts & features

    Interior

    Bedrooms & bathrooms
    • Bedrooms: 4
    • Bathrooms: 4
    • Full bathrooms: 3
    • 1/2 bathrooms: 1
    Heating
    • Forced air
    Cooling
    • Central
    Appliances
    • Included: Dishwasher, Dryer, Microwave, Washer
    Features
    • Kitchen Island, Pantry, Walk-In Closet(s), Eat-in Kitchen, Crown Molding, Open Floorplan, Entry Level Bedroom, Formal/Separate Dining Room, Master Bath(s), Breakfast Area, Upgraded Countertops, Kitchen - Table Space
    • Flooring: Hardwood
    • Basement: Finished
    • Has fireplace: Yes
    Interior area
    • Total interior livable area: 5,204 sqft
    • Finished area below ground: 2290

    Property

    Parking
    • Parking features: Garage - Attached
    Features
    • Exterior features: Vinyl, Brick
    • Pool features: In Ground
    Lot
    • Size: 5,416 sqft
    Details
    • Parcel number: 09588468
    • Special conditions: Standard

    Construction

    Type & style
    • Home type: Condo
    • Architectural style: Colonial
    • Property subtype: Detached
    Materials
    • Roof: Shake / Shingle
    Condition
    • Year built: 2012

    Community & neighborhood

    Security
    • Security features: Sprinkler System
    Location
    • Region: New Market

    HOA & financial

    HOA
    • Has HOA: Yes
    • HOA fee: $350 monthly

    Other

    Other facts
    • Heating: Forced Air
    • Appliances: Dishwasher, Disposal, Built-in Microwave, Double Oven, Dryer, Washer, Cooktop, Stainless Steel Appliance(s), Bar Fridge, Oven/Range - Gas
    • FireplaceYN: true
    • GarageYN: true
    • AttachedGarageYN: true
    • HeatingYN: true
    • CoolingYN: true
    • PropertySubType: Detached
    • StructureType: Detached
    • CommunityFeatures: Pool
    • ConstructionMaterials: Vinyl Siding, Brick Front
    • StoriesTotal: 3
    • ArchitecturalStyle: Colonial
    • InteriorFeatures: Kitchen Island, Pantry, Walk-In Closet(s), Eat-in Kitchen, Crown Molding, Open Floorplan, Entry Level Bedroom, Formal/Separate Dining Room, Master Bath(s), Breakfast Area, Upgraded Countertops, Kitchen - Table Space
    • SpecialListingConditions: Standard
    • CoveredSpaces: 2
    • PoolFeatures: In Ground
    • Cooling: Central Air
    • ParkingFeatures: Attached Garage, Asphalt, Garage Faces Front
    • BelowGradeFinishedArea: 2290
    • SecurityFeatures: Sprinkler System
    • Basement: Y
    • MlsStatus: Active

    Price history

    DateEventPrice
    12/31/2019Sold$500,000$96/sqft
    Source: Public Record Report a problem
    11/10/2019Pending sale$500,000$96/sqft
    Source: Long & Foster Real Estate, Inc. #MDFR253272 Report a problem
    9/14/2019Listed for sale$500,000+11.9%$96/sqft
    Source: Long & Foster Real Estate, Inc. #MDFR253272 Report a problem
    9/27/2012Sold$446,715$86/sqft
    Source: Public Record Report a problem

    Public tax history

    YearProperty taxesTax assessment
    2025$7,613 +11.7%$615,833 +10.4%
    2024$6,819 +10.3%$558,000 +5.8%
    2023$6,183 +6.1%$527,600 -5.4%
    2022$5,827 +6.5%$558,000 +19.5%
    2021$5,471 +0.8%$466,800
    2020$5,430 +0.8%--
    2019$5,389 +0.8%$466,800 +2.3%
    2018$5,348 $456,300
    2017$5,348 $456,300 +7.9%
    2016-- $422,833 +6.6%
    2015-- $396,500 +2.7%
    2014-- $385,967 +2.8%
    2013-- $375,433 +275.4%
    2012-- $100,000

    Find assessor info on the county website

    Neighborhood: 21774

    Nearby schools

    GreatSchools rating
    Schools provided by the listing agent
    • District: FREDERICK COUNTY PUBLIC SCHOOLS

    Source: The MLS. This data may not be complete. We recommend contacting the local school district to confirm school assignments for this home.

    Get a cash offer in 3 minutes
    Find out how much your home could sell for in as little as 3 minutes with a no-obligation cash offer.
    Estimated market value
    $690,400
    Get a cash offer in 3 minutes
    Find out how much your home could sell for in as little as 3 minutes with a no-obligation cash offer.
    Estimated market value
    $690,400