Skip main navigation
Off market
  • $755,500

    5937 Jaegerglen Dr, Lithia, FL 33547

    4beds
    3,232sqft
    Single Family Residence
    Built in 2001
    0.29 Acres Lot
    $755,500 Zestimate®
    $234/sqft
    $4,139 Estimated rent

    Home value

    $755,500

    $718,000 - $793,000

    $4,139/mo

    Zestimate® history
    Loading
    Loading...

    Owner options

    List your home for rent

    $4,139/mo

    Rent Zestimate®

    Find your next renter with Zillow Rental Manager. Plus, with online applications, you can quickly screen prospective tenants – for free.

    Learn more

    $4,139/mo

    Rent Zestimate®

    Refinance and save

    $5,156/mo

    Est. payment

    Refinancing to a lower rate could help reduce your monthly payments and save thousands over the life of the loan.

    See today's rates

    $5,156/mo

    Est. payment

    Explore your selling options

    Work with a Zillow partner agent

    Leverage their expertise and Zillow's premium Showcase listings to get your home seen by more buyers.

    Get started

    List with your own agent

    Get your home in front of millions of buyers by listing it on Zillow.

    Learn how to do it

    Sell it yourself

    Take full control of how buyers see your home on Zillow by listing For Sale by Owner (FSBO).

    List your home

    What's special

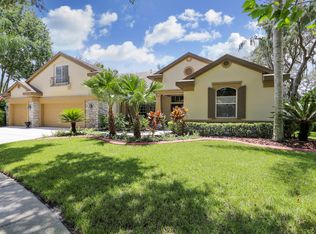
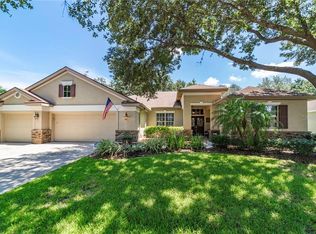
    One or more photo(s) has been virtually staged. SUBMIT YOUR HIGHEST AND BEST OFFER BY 5PM, MONDAY, JANUARY 25TH. Fall IN LOVE with your NEW Fishhawk Pool Home! This 4 bedroom, 3 bath home sits nestled inside Jaegerglen Village Around the corner from top-rated Bevis Elementary School. NEW POOL PAVERS with an outdoor kitchen faces Southwest for taking in those beautiful sunsets. Make a grand entrance into this CHADWICK foyer with high ceilings trimmed in crown molding and flow into your private retreat with eye catching Luxury Vinyl Plank flooring throughout the home. The Home Office is located near the front entryway for privacy and peace. ZOOM into the kitchen where new Diamond Quartz Countertops greet you along with brand new appliances and fixtures to create a kitchen to die for! Perfect for entertaining a crowd. This open floor plan features a spacious living area with a fireplace, upstairs bonus room, and many more perfect places to create memories during the everyday hustle and bustle. This Home is MOVE IN READY With a NEW ROOF INSTALLED on January 8, 2021. This home also features a 3 Car Garage perfect for a HOME GYM, CRAFT SPACE, or to suit all your storage needs. The possibilities are endless!! The Owner's Suite provides a private pool entrance and an en suite Bath to include a soaking tub and spacious shower with a new rainfall showerhead. Outdoor Living Is easy here with features like an Outdoor Kitchen and Entertainment Area near the upgraded Pool and Patio To delight your guests. This Backyard offers plenty of privacy to include a fully fenced in yard and SO MUCH ROOM FOR ACTIVITIES! Let the games begin. You will LOVE saving BIG here with a Tankless Water Heater and Whole House Water Filtration System. Are you ready to swim year round with a NEW POOL PUMP, NEW POOL ELECTRIC HEATER, NEW POOL FILTER when you purchase this home? You Will Enjoy A-Rated Schools, Amazing Amenities, Nature's Best Trails for birdwatching and biking, and easy access to Local Beaches, MacDill Air Force Base, Tampa, and I-4 to Orlando. DON'T MISS OUT ON THIS OPPORTUNITY TO LIVE LIKE YOU'RE ON VACATION EVERY DAY! BOOK YOUR SHOWING TODAY!

    This property is off market, which means it's not currently listed for sale or rent on Zillow. This may be different from what's available on other websites or public sources.
    Originating MLS: Pinellas Suncoast

    Facts & features

    Interior

    Bedrooms & bathrooms
    • Bedrooms: 4
    • Bathrooms: 3
    • Full bathrooms: 3
    Heating
    • Other, Gas
    Cooling
    • Central
    Appliances
    • Included: Dishwasher, Microwave, Range / Oven
    Features
    • Ceiling Fans(s), Eating Space In Kitchen, Master Bedroom Downstairs, Walk-In Closet(s), Crown Molding, Solid Wood Cabinets, Kitchen/Family Room Combo, Solid Surface Counters, Built in Features, Window Treatments
    • Flooring: Tile, Carpet
    • Has fireplace: Yes
    • Fireplace features: Family Room, Gas
    Interior area
    • Total interior livable area: 3,232 sqft

    Property

    Parking
    • Total spaces: 2
    • Parking features: Garage - Attached
    Features
    • Levels: Two
    • Exterior features: Stucco
    • Pool features: Gunite, Heated, In Ground, Screen Enclosure
    Lot
    • Size: 0.29 Acres
    • Dimensions: 93.11x134
    Details
    • Parcel number: 2130295GD000019000170U
    • Zoning: PD

    Construction

    Type & style
    • Home type: SingleFamily
    • Architectural style: Contemporary
    • Property subtype: Single Family Residence
    Materials
    • masonry
    • Roof: Composition
    Condition
    • Year built: 2001

    Utilities & green energy

    • Sewer: Public Sewer
    • Water: Public
    • Utilities for property: Electricity Connected, Natural Gas Connected, Cable Connected

    Community & HOA

    Community
    • Subdivision: FISHHAWK RANCH PH 2 PRCL
    HOA
    • Has HOA: Yes
    • HOA fee: $6 monthly
    Location
    • Region: Lithia

    Financial & listing details

    • Price per square foot: $234/sqft
    • Tax assessed value: $651,709
    • Annual tax amount: $12,927
    • Listing terms: Cash, Conventional, FHA, VA Loan
    • Ownership: Fee Simple

    Price history

    DateEventPrice
    3/8/2021Sold$566,000+2.9%$175/sqft
    Source: Public Record Report a problem
    1/23/2021Pending sale$550,000$170/sqft
    Source: DALTON WADE, INC. #T3283396 Report a problem
    1/23/2021Listed for sale$550,000+23.6%$170/sqft
    Source: DALTON WADE, INC. #T3283396 Report a problem
    3/24/2017Sold$445,000-1.1%$138/sqft
    Source: Public Record Report a problem
    1/25/2017Listed for sale$450,000+24.1%$139/sqft
    Source: SIGNATURE REALTY ASSOCIATES #T2861264 Report a problem
    8/31/2012Sold$362,500-7%$112/sqft
    Source: Stellar MLS #T2523814 Report a problem
    6/21/2012Listed for sale$389,900$121/sqft
    Source: Florida Executive Realty #T2523814 Report a problem

    Public tax history

    YearProperty taxesTax assessment
    2025$12,927 +9.2%$643,521 +2.9%
    2024$11,841 +2.8%$625,385 +3%
    2023$11,523 +1.6%$607,170 +1.5%
    2022$11,337 +41.4%$598,426 +44.8%
    2021$8,020 +1.4%$413,396 +1.4%
    2020$7,906 -1.7%$407,688 +2.3%
    2019$8,044 $398,522 +0.5%
    2018$8,044 -0.5%$396,521 +1.7%
    2017$8,083 -10.9%$390,038 +11.5%
    2016$9,074 +5.3%$349,939 +4.2%
    2015$8,617 +1.8%$335,853 +1.2%
    2014$8,460 $331,990 +10%
    2013$8,460 +27.3%$301,809 +10.4%
    2012$6,648 +2.3%$273,384 +3%
    2011$6,497 +1.9%$265,421 +1.5%
    2010$6,378 +1.9%$261,499 +2.7%
    2009$6,256 +0.8%$254,624 +0.1%
    2008$6,208 -1.4%$254,370 +3%
    2007$6,299 -3%$246,961 +2.5%
    2006$6,493 +2.7%$240,938 +3%
    2005$6,323 $233,920 +3%
    2004-- $227,107 +1.9%
    2003-- $222,872 -4.8%
    2002-- $234,031 +485.1%
    2001-- $40,000 +499.5%
    2000$1,461 $6,672
    Find assessor info on the county website

    Neighborhood: 33547

    Nearby schools

    GreatSchools rating
    Schools provided by the listing agent
    • Elementary: Bevis-HB
    • Middle: Randall-HB
    • High: Newsome-HB

    Source: The MLS. This data may not be complete. We recommend contacting the local school district to confirm school assignments for this home.

    Get a cash offer in 3 minutes
    Find out how much your home could sell for in as little as 3 minutes with a no-obligation cash offer.
    Estimated market value
    $755,500
    Get a cash offer in 3 minutes
    Find out how much your home could sell for in as little as 3 minutes with a no-obligation cash offer.
    Estimated market value
    $755,500