Classic Broad Ripple charm meets an exceptional lot and location in this delightful 1940s home. Beautiful original hardwood floors and timeless character create a warm, inviting atmosphere throughout, while thoughtful updates over the years provide comfortable everyday living. The home features two bedrooms on the main level, including one with a Murphy bed, offering wonderful flexibility to easily serve as a guest room or home office. The kitchen and bathrooms have been updated, creating functional spaces while still leaving opportunities for a future owner to add their own style. Upstairs, the sellers recently added an incredible flex space, perfect for a nursery, office, playroom, or creative retreat-a bright and versatile area that expands the home's livability. There is a large closet situated outside the added room. The upstairs also houses a large primary suite with walk-in closet and luxury bathroom with double vanity, garden tub and spacious shower. The basement provides an excellent secondary entertaining space, ideal for movie nights, game days, or hosting friends and family. Even more impressive are the two large storage areas, a rare feature that's perfect for keeping everything organized. Outside, the property truly stands apart. Situated on one and a half lots, the expansive yard offers space to garden, entertain, or simply enjoy the outdoors-something rarely found in Broad Ripple. A spacious 2.5-car garage adds even more appeal, providing ample room for vehicles, storage, or a workshop. All of this is located just moments from the Monon Trail, Broad Ripple Farmers Market, the Village, local restaurants, coffee shops, and neighborhood favorites, offering the perfect blend of charm, space, and walkable city living.
Sold
$535,000
5937 Kingsley Dr, Indianapolis, IN 46220
3beds
3,366sqft
Residential, Single Family Residence
Built in 1947
9,147 Square Feet Lot
$537,800 Zestimate®
$159/sqft
$3,103 Estimated rent
Home value
$537,800
$506,000 - $575,000
$3,103/mo
Zestimate® history
Owner options
List your home for rent
$3,103/mo
Rent Zestimate®
Find your next renter with Zillow Rental Manager. Plus, with online applications, you can quickly screen prospective tenants – for free.
$3,103/mo
Rent Zestimate®
Refinance and save
$3,337/mo
Est. payment
Refinancing to a lower rate could help reduce your monthly payments and save thousands over the life of the loan.
$3,337/mo
Est. payment
Explore your selling options
Work with a Zillow partner agent
Leverage their expertise and Zillow's premium Showcase listings to get your home seen by more buyers.
Get startedList with your own agent
Get your home in front of millions of buyers by listing it on Zillow.
Learn how to do itSell it yourself
Take full control of how buyers see your home on Zillow by listing For Sale by Owner (FSBO).
List your homeWhat's special
Timeless characterSpacious showerLarge primary suiteIncredible flex spaceDouble vanityWarm inviting atmosphereExceptional lot and location
Zillow last checked:
Listing updated:
Listed by:
Lindsay McAteer 317-850-8700,
Encore Sotheby's International
Bought with:
Kristie Blankenhorn
F.C. Tucker Company
Source: MIBOR as distributed by MLS GRID,MLS#: 22087904
Facts & features
Interior
Bedrooms & bathrooms
- Bedrooms: 3
- Bathrooms: 3
- Full bathrooms: 2
- 1/2 bathrooms: 1
- Main level bathrooms: 1
- Main level bedrooms: 2
Primary bedroom
- Level: Upper
- Area: 231 Square Feet
- Dimensions: 21x11
Bedroom 2
- Level: Main
- Area: 154 Square Feet
- Dimensions: 14x11
Bedroom 3
- Level: Main
- Area: 132 Square Feet
- Dimensions: 12x11
Dining room
- Level: Main
- Area: 117 Square Feet
- Dimensions: 13x9
Family room
- Level: Basement
- Area: 486 Square Feet
- Dimensions: 27x18
Kitchen
- Level: Main
- Area: 323 Square Feet
- Dimensions: 19x17
Living room
- Level: Main
- Area: 450 Square Feet
- Dimensions: 25x18
Mud room
- Level: Main
- Area: 45 Square Feet
- Dimensions: 9x5
Office
- Level: Upper
- Area: 90 Square Feet
- Dimensions: 10x9
Utility room
- Features: Other
- Level: Basement
- Area: 224 Square Feet
- Dimensions: 16x14
Workshop
- Features: Other
- Level: Basement
- Area: 121 Square Feet
- Dimensions: 11x11
Heating
- Forced Air
Cooling
- Central Air
Appliances
- Included: Dishwasher, Dryer, Disposal, Gas Water Heater, Microwave, Gas Oven, Refrigerator, Washer
- Laundry: In Basement
Features
- Breakfast Bar, Built-in Features, Kitchen Island, Hardwood Floors, High Speed Internet, Walk-In Closet(s)
- Flooring: Hardwood
- Windows: Wood Work Painted
- Basement: Finished
- Number of fireplaces: 1
- Fireplace features: Living Room, Wood Burning
Interior area
- Total structure area: 3,366
- Total interior livable area: 3,366 sqft
- Finished area below ground: 1,100
Property
Parking
- Total spaces: 2
- Parking features: Detached
- Garage spaces: 2
- Details: Garage Parking Other(Garage Door Opener, Keyless Entry, Service Door)
Features
- Levels: Two
- Stories: 2
- Patio & porch: Covered, Patio
- Exterior features: Lighting, Playground
- Fencing: Fenced,Partial,Gate
Lot
- Size: 9,147 Square Feet
- Features: Mature Trees
Details
- Parcel number: 490706115070000801
- Other equipment: Radon System
- Horse amenities: None
Construction
Type & style
- Home type: SingleFamily
- Architectural style: Traditional
- Property subtype: Residential, Single Family Residence
Materials
- Brick, Vinyl Siding
- Foundation: Block
Condition
- New construction: No
- Year built: 1947
Utilities & green energy
- Water: Public
- Utilities for property: Sewer Connected, Water Connected
Community & HOA
Community
- Security: Carbon Monoxide Detector(s), Security System, Smoke Detector(s)
- Subdivision: Northcliffe Annex
HOA
- Has HOA: No
Location
- Region: Indianapolis
Financial & listing details
- Price per square foot: $159/sqft
- Tax assessed value: $415,000
- Annual tax amount: $4,198
- Date on market: 3/18/2026
- Cumulative days on market: 11 days
Price history
| Date | Event | Price |
|---|---|---|
| 4/29/2026 | Sold | $535,000-2.6%$159/sqft |
Source:  MIBOR as distributed by MLS GRID #22087904 Report a problem MIBOR as distributed by MLS GRID #22087904 Report a problem | ||
| 3/28/2026 | Pending sale | $549,000$163/sqft |
Source: MIBOR as distributed by MLS GRID #22087904 Report a problem | ||
| 3/21/2026 | Price change | $549,000-4.5%$163/sqft |
Source: MIBOR as distributed by MLS GRID #22087904 Report a problem | ||
| 3/18/2026 | Listed for sale | $575,000+93.6%$171/sqft |
Source: MIBOR as distributed by MLS GRID #22087904 Report a problem | ||
| 3/24/2021 | Listing removed | -- |
Source: Owner Report a problem | ||
| 3/26/2015 | Sold | $297,000+6.1%$88/sqft |
Source: Public Record Report a problem | ||
| 7/9/2014 | Sold | $280,000-3.3%$83/sqft |
Source: Public Record Report a problem | ||
| 5/31/2014 | Listed for sale | $289,500+6.8%$86/sqft |
Source: Owner Report a problem | ||
| 10/26/2010 | Sold | $271,000+95%$81/sqft |
Source: MIBOR as distributed by MLS GRID #21047944 Report a problem | ||
| 6/7/2010 | Sold | $139,000-0.6%$41/sqft |
Source: MIBOR as distributed by MLS GRID #21021573 Report a problem | ||
| 4/24/2010 | Price change | $139,900$42/sqft |
Source: foreclosure.com Report a problem | ||
| 4/18/2010 | Listed for sale | -- |
Source: foreclosure.com Report a problem | ||
| 12/10/2009 | Listing removed | -- |
Source: foreclosure.com Report a problem | ||
| 12/5/2009 | Listed for sale | -- |
Source: foreclosure.com Report a problem | ||
Public tax history
| Year | Property taxes | Tax assessment |
|---|---|---|
| 2025 | $4,198 -2.8% | $415,000 +18.7% |
| 2024 | $4,320 -8.8% | $349,500 -3.4% |
| 2023 | $4,738 +11.3% | $361,800 -8% |
| 2022 | $4,256 +7.3% | $393,100 +8.3% |
| 2021 | $3,966 -6.6% | $362,900 +7.6% |
| 2020 | $4,248 +1.8% | $337,400 -4.3% |
| 2019 | $4,172 +14% | $352,500 +2.8% |
| 2018 | $3,661 +0.7% | $343,000 +1.1% |
| 2017 | $3,635 -8.7% | $339,200 +0.3% |
| 2016 | $3,979 +14.1% | $338,100 +6.1% |
| 2014 | $3,488 +10.3% | $318,600 +1.4% |
| 2013 | $3,162 | $314,100 +12.9% |
| 2012 | $3,162 | $278,100 +16.5% |
| 2011 | -- | $238,700 +12.9% |
| 2010 | $2,227 -4.4% | $211,500 -2.6% |
| 2009 | $2,330 | $217,100 -3.2% |
| 2007 | -- | $224,200 +3% |
| 2006 | -- | $217,700 +31.7% |
| 2005 | -- | $165,300 |
| 2004 | -- | $165,300 |
| 2003 | -- | $165,300 +240.1% |
| 2002 | -- | $48,600 +200% |
| 2001 | -- | $16,200 |
| 2000 | -- | $16,200 |
Find assessor info on the county website
Neighborhood: Broad Ripple
Nearby homes
- $341,0002 bd1 ba2.1k sqft5945 Kingsley Dr, Indianapolis, IN 46220Off Market
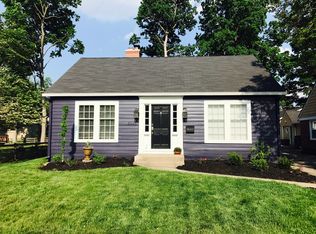
- $272,9002 bd0 ba1k sqft5931 Kingsley Dr, Indianapolis, IN 46220Off Market
- $349,2003 bd2 ba2.1k sqft5925 Kingsley Dr, Indianapolis, IN 46220Off Market

- $32,600-- bd-- ba-- sqft5925 Kingsley Dr, Indianapolis, IN 46220Off Market
- $46,800-- bd-- ba-- sqft5957 Kingsley Dr, Indianapolis, IN 46220Off Market
- $462,0003 bd2 ba2.2k sqft5957 Kingsley Dr, Indianapolis, IN 46220Off Market
- $287,0002 bd1 ba1.6k sqft5940 Norwaldo Ave, Indianapolis, IN 46220Off Market
- $328,2003 bd2 ba1.2k sqft5930 Norwaldo Ave, Indianapolis, IN 46220Off Market
Nearby schools
GreatSchools rating
- 4/10Eliza A. Blaker School 55Grades: PK-5Distance: 0.9 mi
- NABroad Ripple Middle School - An IB World SchoolGrades: 6-8Distance: 0.5 mi
- 2/10Shortridge High SchoolGrades: 9-12Distance: 3.4 mi
Get a cash offer in 3 minutes
Find out how much your home could sell for in as little as 3 minutes with a no-obligation cash offer.
Estimated market value
$537,800
Get a cash offer in 3 minutes
Find out how much your home could sell for in as little as 3 minutes with a no-obligation cash offer.
Estimated market value
$537,800
- Indiana
- Marion County
- Indianapolis
- 46220
- Broad Ripple
- 5937 Kingsley Dr
Nearby cities
Nearby neighborhoods
Nearby zip codes
Other Indianapolis Topics
