Enter stately Bridgewater Place, a great neighborhood with quick access to major highways to Cleveland, Akron, Canton, & metropolitan areas full of shopping, entertainment, restaurants, culture & houses of worship for everyone & wind the streets of dreams of custom classics to this rare masterpiece of craftmanship & quality with distinct center entrance with wrought iron railings. Greet guests in the two-story foyer with curved stairway, crown moldings, tiered chandelier & rich hardwood floors. An open airiness is so evident that often lights aren’t needed. The foyer with large windows is flanked by an inviting LR/library with glass French doors entrance to the sunken FR. Entertain any group in the spacious DR with long windows, rich hardwood flooring & access to the kit by glass French pocket doors. The heart of the home is the Cook’s delight kitchen with many cupboards with granite counters & large skylight over the center island. Conveniently nearby is the laundry rm with a back door entrance, powder room, pantry & access to the 3 car organized garage.The dinette opens to the sunken FR with raised hearth FP flanked by several windows for light & air. Everyone will love the enchanting 4 season tiled vaulted sun rm with trapezoid windows at the top. Special moments are enhanced by the splendor of the scenic viewing from the surrounding windows. Enter the expanded deck to the luxury hot tub to relax the night away. Upstairs a vaulted hideaway mstr suite awaits with extra long windows bringing in lots of light. The adjoining luxury tiled bath with walk in closet, his & her vanity, & soaking tub with tile surround is a haven. 3 other BRs surround the nearby full bath on the 2nd floor. The lower level offers 2 large rec rooms, full bath & office/BR allowing for the possibility of a true teen/guest suite. After your tour, enjoy the renown historical Hudson Community with award winning schools, picturesque center village with happenings, parades, festivals for any age.
Closed
$650,000
5937 Londonairy Blvd, Hudson, OH 44236
4beds
4,256sqft
Single Family Residence
Built in 1990
0.57 Acres Lot
$706,600 Zestimate®
$153/sqft
$4,290 Estimated rent
Home value
$706,600
$657,000 - $763,000
$4,290/mo
Zestimate® history
Owner options
List your home for rent
$4,290/mo
Rent Zestimate®
Find your next renter with Zillow Rental Manager. Plus, with online applications, you can quickly screen prospective tenants – for free.
$4,290/mo
Rent Zestimate®
Refinance and save
$3,739/mo
Est. payment
Refinancing to a lower rate could help reduce your monthly payments and save thousands over the life of the loan.
$3,739/mo
Est. payment
Explore your selling options
Work with a Zillow partner agent
Leverage their expertise and Zillow's premium Showcase listings to get your home seen by more buyers.
Get startedList with your own agent
Get your home in front of millions of buyers by listing it on Zillow.
Learn how to do itSell it yourself
Take full control of how buyers see your home on Zillow by listing For Sale by Owner (FSBO).
List your homeWhat's special
Large skylightTwo-story foyerLuxury hot tubOpen airinessTiered chandelierGranite countersExpanded deck
Zillow last checked:
Listing updated:
Listed by:
Daniel S Reid 216-387-0757 dreid@stoufferrealty.com,
Berkshire Hathaway HomeServices Stouffer Realty,
Kathy E Reid 216-390-6633,
Berkshire Hathaway HomeServices Stouffer Realty
Bought with:
Michael Dudley, 2020000338
Keller Williams Chervenic Rlty
Source: MLS Now,MLS#: 5151299 Originating MLS: Stark Trumbull Area REALTORS
Originating MLS: Stark Trumbull Area REALTORSFacts & features
Interior
Bedrooms & bathrooms
- Bedrooms: 4
- Bathrooms: 4
- Full bathrooms: 3
- 1/2 bathrooms: 1
- Main level bathrooms: 1
Primary bedroom
- Description: Flooring: Carpet
- Level: Second
- Dimensions: 18 x 14
Bedroom
- Description: Flooring: Carpet
- Level: Second
- Dimensions: 19 x 12
Bedroom
- Description: Flooring: Carpet
- Level: Second
- Dimensions: 14 x 13
Bedroom
- Description: Flooring: Carpet
- Level: Second
- Dimensions: 11 x 10
Other
- Description: Flooring: Carpet
- Level: Lower
Dining room
- Description: Flooring: Wood
- Level: First
- Dimensions: 14 x 13
Eat in kitchen
- Description: Flooring: Wood
- Level: First
- Dimensions: 26 x 14
Family room
- Description: Flooring: Wood
- Level: First
- Dimensions: 25 x 19
Laundry
- Description: Flooring: Luxury Vinyl Tile
- Level: First
- Dimensions: 8 x 7
Library
- Description: Flooring: Carpet
- Level: First
- Dimensions: 13 x 10
Living room
- Description: Flooring: Wood
- Level: First
- Dimensions: 18 x 14
Media room
- Description: Flooring: Carpet
- Level: Lower
- Dimensions: 32 x 13
Office
- Description: Flooring: Carpet
- Level: Lower
- Dimensions: 13 x 11
Recreation
- Description: Flooring: Carpet
- Level: Lower
- Dimensions: 22 x 12
Sunroom
- Description: Flooring: Tile
- Level: First
- Dimensions: 15 x 12
Heating
- Forced Air, Gas
Cooling
- Central Air
Appliances
- Included: Dryer, Dishwasher, Microwave, Refrigerator, Washer
- Laundry: Washer Hookup, Electric Dryer Hookup, Inside, Main Level, Laundry Room
Features
- Tray Ceiling(s), Ceiling Fan(s), Crown Molding, Entrance Foyer, Eat-in Kitchen, Granite Counters, Kitchen Island, Low Flow Plumbing Fixtures, Open Floorplan, Pantry, Recessed Lighting, Walk-In Closet(s)
- Windows: Bay Window(s), Insulated Windows, Window Coverings, Wood Frames
- Basement: Full,Finished
- Number of fireplaces: 1
- Fireplace features: Family Room, Gas Starter, Wood Burning
Interior area
- Total structure area: 4,256
- Total interior livable area: 4,256 sqft
- Finished area above ground: 3,312
- Finished area below ground: 944
Property
Parking
- Total spaces: 3
- Parking features: Attached, Concrete, Driveway, Electricity, Garage, Garage Door Opener, Garage Faces Side, Side By Side, Water Available
- Attached garage spaces: 3
Accessibility
- Accessibility features: None
Features
- Levels: Two
- Stories: 2
- Patio & porch: Rear Porch, Deck, Enclosed, Patio, Porch
- Exterior features: Lighting, Private Yard
- Pool features: None, Community
- Fencing: Electric,Invisible
- Has view: Yes
- View description: Trees/Woods
Lot
- Size: 0.57 Acres
- Features: Back Yard, Flat, Front Yard, Landscaped, Level, Private, Wooded
Details
- Additional structures: None
- Parcel number: 3006436
- Special conditions: Standard
Construction
Type & style
- Home type: SingleFamily
- Architectural style: Colonial,Conventional
- Property subtype: Single Family Residence
Materials
- Aluminum Siding
- Foundation: Block
- Roof: Asphalt,Fiberglass
Condition
- Updated/Remodeled
- Year built: 1990
Utilities & green energy
- Sewer: Public Sewer
- Water: Well
Green energy
- Energy efficient items: HVAC
- Indoor air quality: Ventilation
- Water conservation: Low-Flow Fixtures
Community & HOA
Community
- Features: Fishing, Golf, Lake, Medical Service, Playground, Park, Pool, Restaurant, Shopping, Street Lights, Suburban, Sidewalks, Tennis Court(s)
- Subdivision: Bridgewater Place
HOA
- Has HOA: Yes
- Services included: Common Area Maintenance
- HOA fee: $200 annually
- HOA name: Bridgewater Place Homeowner's Association
Location
- Region: Hudson
Financial & listing details
- Price per square foot: $153/sqft
- Tax assessed value: $513,340
- Annual tax amount: $9,519
- Date on market: 8/27/2025
- Cumulative days on market: 34 days
- Listing terms: Cash,Conventional,FHA,VA Loan
Price history
| Date | Event | Price |
|---|---|---|
| 10/1/2025 | Sold | $650,000$153/sqft |
Source:  MLS Now #5151299 Report a problem MLS Now #5151299 Report a problem | ||
| 9/28/2025 | Pending sale | $650,000$153/sqft |
Source: MLS Now #5151299 Report a problem | ||
| 9/3/2025 | Contingent | $650,000$153/sqft |
Source: MLS Now #5151299 Report a problem | ||
| 8/27/2025 | Listed for sale | $650,000+47.1%$153/sqft |
Source: MLS Now #5151299 Report a problem | ||
| 7/9/2020 | Sold | $442,000+0.7%$104/sqft |
Source: MLS Now #4189770 Report a problem | ||
| 5/25/2020 | Pending sale | $439,000$103/sqft |
Source: Keller Williams Chervenic Rlty #4189770 Report a problem | ||
| 5/23/2020 | Listed for sale | $439,000$103/sqft |
Source: Keller Williams Chervenic Rlty #4189770 Report a problem | ||
Public tax history
| Year | Property taxes | Tax assessment |
|---|---|---|
| 2025 | $9,358 -1.7% | $179,670 |
| 2024 | $9,519 +3.8% | $179,670 |
| 2023 | $9,170 +13.1% | $179,670 +26.8% |
| 2022 | $8,109 -0.2% | $141,656 |
| 2021 | $8,122 | $141,656 +3.9% |
| 2020 | -- | $136,378 +8.3% |
| 2019 | $7,667 +0.4% | $125,944 +0% |
| 2018 | $7,640 +8.2% | $125,940 |
| 2017 | $7,060 | $125,940 +11.4% |
| 2016 | $7,060 | $113,010 |
| 2015 | $7,060 -0.3% | $113,010 |
| 2014 | $7,079 -4.1% | $113,010 -1.8% |
| 2013 | $7,380 -3% | $115,120 |
| 2012 | $7,609 +1.1% | $115,120 +0% |
| 2011 | $7,523 +4.4% | $115,119 -7.9% |
| 2010 | $7,205 | $125,055 |
| 2009 | -- | $125,055 |
| 2008 | $7,303 -3.4% | $125,055 +1.1% |
| 2007 | $7,561 +1.3% | $123,743 |
| 2006 | $7,464 +13.7% | $123,743 |
| 2005 | $6,563 | $123,743 +9.3% |
| 2004 | -- | $113,170 |
| 2003 | $6,665 +11% | $113,170 |
| 2002 | $6,006 -4.9% | $113,170 +2.3% |
| 2001 | $6,316 -0.2% | $110,660 |
| 2000 | $6,326 | $110,660 |
Find assessor info on the county website
Neighborhood: 44236
Nearby homes
- $669,1005 bd4 ba3k sqft5925 Londonairy Blvd, Hudson, OH 44236Off Market

- $627,9004 bd2 ba2.9k sqft317 Oldham Way, Hudson, OH 44236Off Market
- $669,0004 bd3 ba2.8k sqft303 Oldham Way, Hudson, OH 44236Off Market

- $643,0004 bd3 ba3.1k sqft5911 Londonairy Blvd, Hudson, OH 44236Off Market
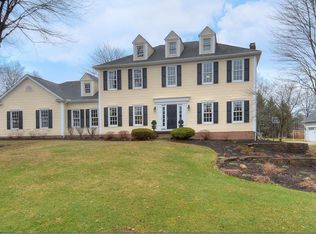
- $713,9004 bd2 ba3.3k sqft5934 Londonairy Blvd, Hudson, OH 44236Off Market
- $635,4004 bd3 ba2.5k sqft5948 Londonairy Blvd, Hudson, OH 44236Off Market
- $669,6004 bd4 ba3.1k sqft333 Oldham Way, Hudson, OH 44236Off Market
- $695,7004 bd3 ba3k sqft5893 Londonairy Blvd, Hudson, OH 44236Off Market
Nearby schools
GreatSchools rating
- 9/10East Woods Elementary SchoolGrades: 3-5Distance: 2.9 mi
- 9/10Hudson Middle SchoolGrades: 6-8Distance: 2.5 mi
- 10/10Hudson High SchoolGrades: 9-12Distance: 3.8 mi
Schools provided by the listing agent
- District: Hudson CSD - 7708
Source: MLS Now. This data may not be complete. We recommend contacting the local school district to confirm school assignments for this home.
Get a cash offer in 3 minutes
Find out how much your home could sell for in as little as 3 minutes with a no-obligation cash offer.
Estimated market value
$706,600
Get a cash offer in 3 minutes
Find out how much your home could sell for in as little as 3 minutes with a no-obligation cash offer.
Estimated market value
$706,600
- Ohio
- Summit County
- Hudson
- 44236
- 5937 Londonairy Blvd
Nearby cities
Nearby zip codes
Other Hudson Topics
