Welcome to a distinctive home with a wooded backdrop! This property features a main-level primary bedroom, while upstairs you'll find two additional bedrooms and a full bath. The county has qualified the property as a 4-bedroom home, adding flexibility to an already appealing floor plan.
Step through the foyer and discover natural woodwork and comfortable living spaces filled with personality. A decorative fireplace adds charm to the living room, while the nearby brand-new kitchen brings a fresh update to the heart of the home and includes a 2026 microwave and 2024 dishwasher. Just off both the living room and kitchen, the four-season room creates a natural extension of the main level, perfect for morning coffee, casual gatherings, or taking in the scenery year-round. Step directly from the four-season room onto the balcony with tree-lined views.
The walkout basement extends the home's functionality with a family room featuring a second decorative fireplace, along with a half bath, laundry, storage, ready to accommodate a variety of needs.
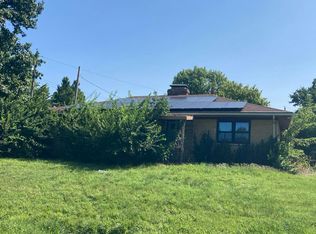
Outside, mature trees create a peaceful atmosphere with plenty of room for relaxing, gardening, or outdoor activities. An attached 2-car garage and extra parking complete the property's practical features.
Near Frank Scott Parkway, you're just minutes from shopping, dining, schools, and everyday amenities while still appreciating the privacy and breathing room of a larger homesite. The home has passed occupancy, making it ready for its next chapter.
With a brand-new kitchen, main-level primary bedroom, four-season room with balcony access, walkout basement, attached garage, and 1.09-acre lot of wooded area, 5937 Memory Lane brings together comfort, distinctive features, and an ideal location.
Active
Listed by: Cole Jones Group with Elevate Illinois Realty • Julie J Jones-Kloeckner • 314-258-1296
$250,000
5937 Memory Ln, Belleville, IL 62223
3beds
3,514sqft
Single Family Residence
Built in 1951
1.09 Acres Lot
$-- Zestimate®
$71/sqft
$-- HOA
What's special
Decorative fireplaceBalcony with tree-lined viewsWooded backdropExtra parkingBrand-new kitchenNatural woodworkMain-level primary bedroom
- 1 day |
- 356 |
- 42 |
Zillow last checked:
Listing updated:
Listed by:
Julie J Jones-Kloeckner 314-258-1296,
Cole Jones Group with Elevate Illinois Realty
Source: MARIS,MLS#: 26046246 Originating MLS: Southwestern Illinois Board of REALTORS
Originating MLS: Southwestern Illinois Board of REALTORSFacts & features
Interior
Bedrooms & bathrooms
- Bedrooms: 3
- Bathrooms: 3
- Full bathrooms: 2
- 1/2 bathrooms: 1
- Main level bathrooms: 1
- Main level bedrooms: 1
Primary bedroom
- Level: Main
Bedroom 2
- Level: Upper
Bedroom 3
- Level: Upper
Bathroom
- Level: Main
Bathroom 2
- Level: Upper
Bathroom 3
- Level: Lower
Bonus room
- Level: Main
Family room
- Level: Lower
Kitchen
- Features: Floor Covering: Ceramic Tile
- Level: Main
Laundry
- Level: Lower
Living room
- Level: Main
Storage
- Level: Lower
Heating
- Forced Air
Cooling
- Central Air
Appliances
- Included: Dishwasher, Microwave, Electric Range
- Laundry: In Basement
Features
- Entrance Foyer, Natural Woodwork, Master Downstairs, Walk-In Closet(s)
- Basement: Finished,Full,Walk-Out Access
- Number of fireplaces: 2
- Fireplace features: Basement, Decorative, Living Room
Interior area
- Total structure area: 3,514
- Total interior livable area: 3,514 sqft
- Finished area above ground: 2,186
- Finished area below ground: 1,328
Video & virtual tour
Property
Parking
- Total spaces: 2
- Parking features: Additional Parking, Attached, Driveway, Garage Door Opener
- Attached garage spaces: 2
- Has uncovered spaces: Yes
Features
- Levels: One and One Half
- Patio & porch: Front Porch, Patio
- Exterior features: Balcony
Lot
- Size: 1.09 Acres
- Features: Adjoins Wooded Area
Details
- Parcel number: 0713.0202035
- Special conditions: Standard
Construction
Type & style
- Home type: SingleFamily
- Architectural style: Traditional
- Property subtype: Single Family Residence
Materials
- Vinyl Siding
Condition
- Year built: 1951
Utilities & green energy
- Electric: Ameren
- Sewer: Public Sewer
- Water: Public
- Utilities for property: Cable Available
Community & HOA
Community
- Subdivision: Midway Terrace
HOA
- Has HOA: No
Location
- Region: Belleville
Financial & listing details
- Price per square foot: $71/sqft
- Tax assessed value: $39,687
- Annual tax amount: $3,347
- Date on market: 8/20/2026
- Listing terms: Cash,Conventional,FHA,VA Loan
- Ownership: Private
Estimated market value
Not available
Estimated sales range
Not available
Not available
Price history
| Date | Event | Price |
|---|---|---|
| 8/20/2026 | Listed for sale | $250,000$71/sqft |
Source:  MARIS #26046246 Report a problem MARIS #26046246 Report a problem | ||
Public tax history
| Year | Property taxes | Tax assessment |
|---|---|---|
| 2024 | $2,410 +11.9% | $39,687 +11.5% |
| 2023 | $2,154 +10.3% | $35,609 +10.2% |
| 2022 | $1,952 +7.4% | $32,313 +7.2% |
| 2021 | $1,818 +7.9% | $30,129 +1% |
| 2020 | $1,685 -5.6% | $29,822 +2.1% |
| 2019 | $1,786 -18.8% | $29,217 +4.7% |
| 2018 | $2,198 +4.1% | $27,918 +7.4% |
| 2017 | $2,113 | $26,000 +3.3% |
| 2016 | $2,113 +10.8% | $25,162 -0.6% |
| 2014 | $1,907 -20.1% | $25,307 -7.5% |
| 2013 | $2,387 | $27,345 -26.7% |
| 2012 | -- | $37,296 +8.6% |
| 2011 | -- | $34,338 -2.2% |
| 2010 | -- | $35,103 -3.3% |
| 2009 | -- | $36,313 |
| 2008 | -- | $36,313 +1% |
| 2006 | -- | $35,964 +5.4% |
| 2005 | $2,284 +8.4% | $34,131 +7.6% |
| 2004 | $2,107 | $31,723 +7.1% |
| 2003 | -- | $29,609 +6% |
| 2002 | -- | $27,922 +3.2% |
| 2001 | -- | $27,067 +4.4% |
| 2000 | -- | $25,933 |
Find assessor info on the county website
Monthly payment
Est. payment
Payment breakdown
Explore the cost of this home by adjusting the details. Changes won't be saved.Climate risks
Neighborhood: 62223
Nearby schools
GreatSchools rating
- 6/10Harmony Intermediate CenterGrades: 4-6Distance: 1.1 mi
- 7/10Emge Junior High SchoolGrades: 7-8Distance: 1.1 mi
- NACenter for Academic & Vocational Excellence (The Cave)Grades: 9-12Distance: 1.1 mi
Schools provided by the listing agent
- Elementary: Belleville Dist 118
- Middle: Belleville Dist 118
- High: Belleville High School-West
Source: MARIS. This data may not be complete. We recommend contacting the local school district to confirm school assignments for this home.
- $206,2003 bd2 ba1.4k sqft6038 Midway Cir, Belleville, IL 62223Off Market
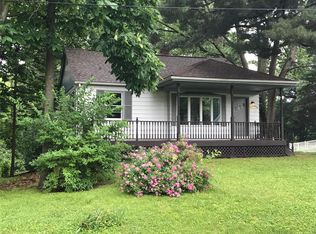
- $156,9004 bd2 ba-- sqft5929 Memory Ln, Belleville, IL 62223Off Market
- $183,900-- bd-- ba840 sqft5932 Memory Ln, Belleville, IL 62223Off Market
- $150,5003 bd1 ba1.2k sqft6026 Midway Cir, Belleville, IL 62223Off Market
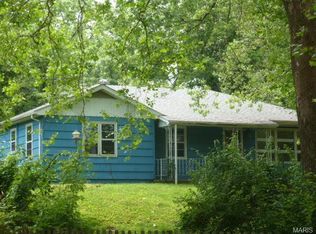
- $122,3002 bd1 ba1k sqft6209 Leo Dr, Belleville, IL 62223Off Market
- $119,200-- bd-- ba1k sqft6205 Leo Dr, Belleville, IL 62223Off Market
- $145,4002 bd2 ba1.1k sqft6213 Leo Dr, Belleville, IL 62223Off Market
- $3,478-- bd-- ba-- sqft6042 Midway Cir, Belleville, IL 62223Off Market
A local agent can set up tours, give advice and negotiate with sellers.
A local lender can help you make sure your offer is ready when you are.
Similar homes
- $267,0004 bd3 ba2k sqft125 Country Club Pl, Belleville, IL 62223For Sale
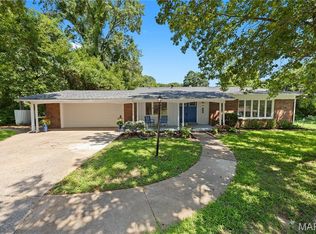
 MLS ID #25066478, Jessica M Mettler, Coldwell Banker Brown Realtors. MARIS
 - $265,0003 bd3 ba2.7k sqft918 Werner Rd, Belleville, IL 62223For Sale
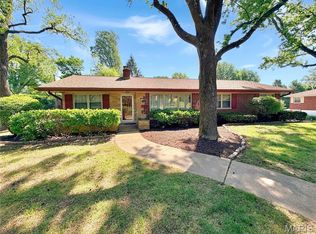 MLS ID #26048510, Chad H Doyle, RE/MAX Preferred. MARIS
 - $215,0003 bd3 ba2k sqft27 Oakleigh Dr, Belleville, IL 62223For Sale
 MLS ID #26045880, Barbara A Shelton, Coldwell Banker Brown Realtors. MARIS
 - $--3 bd2 ba2k sqft921 Blue Ridge Dr, Belleville, IL 62223Auction
 Auction.com 2
 - $210,0005 bd2 ba1.7k sqft6005 N Belt W, Belleville, IL 62223For SaleMLS ID #26044381, Logan S Goff, Epique Realty. MARIS
- $240,0003 bd3 ba1.8k sqft206 Pamela Dr, Belleville, IL 62223For SaleMLS ID #26042042, Sarah Speakes, Coldwell Banker Brown Realtors. MARIS
- $169,9004 bd2 ba2k sqft3 N 75th St #3n & 5n, Belleville, IL 62223For SaleMLS ID #26051927, Star L Harris, RE/MAX Results Realty. MARIS
- $169,0002 bd1 ba2.1k sqft5912 N Belt W, Belleville, IL 62223For SaleMLS ID #26028985, Tiffany T Carney, Nester Realty. MARIS
- $250,0004 bd3 ba1.9k sqft30 Mar Jacques Dr, Belleville, IL 62226For SaleMLS ID #26053672, Praveen Karthikeyan, Opendoor Brokerage LLC. MARIS
- $268,0003 bd3 ba1.8k sqft3832 Tanbark Dr, Belleville, IL 62226New ConstructionMLS ID #26049962, Tatiane De-Souza, Coldwell Banker Brown Realtors. MARIS
- $265,0003 bd3 ba1.8k sqft7719 Myrtlewood Dr, Belleville, IL 62223For SaleMLS ID #26021697, Vicki Bedwell, eXp Realty. MARIS
- $230,0003 bd3 ba1.7k sqft29 N Michigan Ave, Belleville, IL 62221For SaleMLS ID #26047026, Carrie F Michalik, Worth Clark Realty. MARIS
- $250,0003 bd2 ba2.5k sqft9098 Old Bunkum Rd, Fairview Heights, IL 62208For Sale By Owner
- $240,0004 bd2 ba1.9k sqft31 Highwood Dr, Belleville, IL 62223For SaleMLS ID #26046147, Kyle S Conner, Nester Realty. MARIS
- $--3 bd3 ba3.1k sqft935 Clemson Ave, Fairview Heights, IL 62208AuctionAuction.com 2
- $174,9003 bd2 ba1.8k sqft12 Johnson Pl, Belleville, IL 62223For SaleMLS ID #26038666, Vance L Ward, Landmark Realty. MARIS
- $275,0003 bd2 ba2.3k sqft2100 E Belle Ave, Belleville, IL 62221For SaleMLS ID #26049004, Rebecca L Bollinger, RE/MAX Preferred. MARIS
- $250,0003 bd4 ba2.2k sqft312 S Jackson St, Belleville, IL 62220For SaleMLS ID #26044590, Craig Wilson, Re/Max Signature Properties. MARIS
- $286,0003 bd3 ba1.9k sqft2705 Commons Pkwy, Belleville, IL 62221For SaleMLS ID #26052291, Rhonda Hoercher, Coldwell Banker Brown Realtors. MARIS
- $--4 bd-- ba1.7k sqft1759 Naughton Way, Swansea, IL 62226AuctionAuction.com 2
