Skip main navigation
Off market
  • Price Unknown

    5937 N Fairfield Ave #2, Chicago, IL 60659

    3beds
    1,250sqft
    Apartment
    Built in ----
    -- sqft lot
    $-- Zestimate®
    $--/sqft
    $2,882 Estimated rent

    Home value

    Not available

    Estimated sales range

    Not available

    $2,882/mo

    Zestimate® history
    Loading
    Loading...

    Owner options

    List your home for rent

    $2,882/mo

    Rent Zestimate®

    Find your next renter with Zillow Rental Manager. Plus, with online applications, you can quickly screen prospective tenants – for free.

    Learn more

    $2,882/mo

    Rent Zestimate®

    Refinance and save

    Refinancing to a lower rate could help reduce your monthly payments and save thousands over the life of the loan.

    See today's rates

    Explore your selling options

    Work with a Zillow partner agent

    Leverage their expertise and Zillow's premium Showcase listings to get your home seen by more buyers.

    Get started

    List with your own agent

    Get your home in front of millions of buyers by listing it on Zillow.

    Learn how to do it

    Sell it yourself

    Take full control of how buyers see your home on Zillow by listing For Sale by Owner (FSBO).

    List your home

    What's special

    Luxury finishesModern european-style kitchenModern comfortFully renovatedGrohe fixturesLight-filled open-concept layoutQuartz countertops

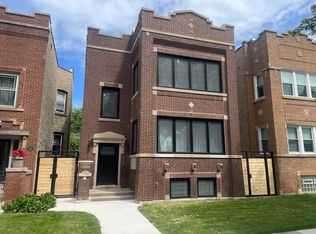
    Stunning top floor gut-rehab 3 Bed / 3 Bath unit. Experience luxury finishes, modern comfort and the perfect blend of style, function and comfort in this fully renovated 3-bedroom, 3-bathroom unit featuring two primary suites for ultimate privacy and convenience. Step into a light-filled, open-concept layout with brand-new hardwood floors (no squeaks!), a spacious living area, and a modern European-style kitchen complete with quartz countertops, stainless steel appliances, dishwasher, and a large island ideal for cooking, entertaining, or working from home. Enjoy spa-like bathrooms with porcelain tile, Grohe fixtures, suspended toilets, and floating vanities for a sleek look and easy cleaning. Every bedroom is generously sized, and each bathroom has been designed with premium materials for a luxury feel. Key Features: * Two primary bedrooms with en-suite baths *Triple pane European tilt and turn windows for energy efficiency and reduced outside noise * Solid core doors for quiet and durability * Foam insulation in exterior walls * Soundproofing between units & under floors for peace and privacy * In-unit LG washer & dryer * Tankless water heater for endless hot water * Cat6 & coax prewiring in every room for seamless connectivity This unit is thoughtfully designed with top-tier finishes and attention to detail throughout. Perfect for roommates, families, or professionals looking for a high-end rental with all the modern conveniences. Videos and floor plans, upon request. At the intersection of Peterson and California, you would live 20 minutes drive to Lakeshore drive and I 90/94 and steps away from the 84 Peterson, 93 California and 49B Western busses. Minimum 12 month lease. Tenant is responsible for all utilities, except water and garbage. Great credit score required and monthly income 2.5x the monthly rent.

    This property is off market, which means it's not currently listed for sale or rent on Zillow. This may be different from what's available on other websites or public sources.
    Zillow last checked:

    Listing updated:

    Source: Zillow Rentals

    Facts & features

    Interior

    Bedrooms & bathrooms
    • Bedrooms: 3
    • Bathrooms: 3
    • Full bathrooms: 3
    Heating
    • Forced Air
    Cooling
    • Central Air
    Appliances
    • Included: Dishwasher, Dryer, Freezer, Oven, Refrigerator, Washer
    • Laundry: In Unit
    Features
    • Flooring: Hardwood
    Interior area
    • Total interior livable area: 1,250 sqft

    Property

    Parking
    • Parking features: Off Street
    • Details: Contact manager
    Features
    • Exterior features: Garbage included in rent, Heating system: Forced Air, No Utilities included in rent, Water included in rent

    Construction

    Type & style
    • Home type: Apartment
    • Property subtype: Apartment

    Utilities & green energy

    • Utilities for property: Garbage, Water

    Community & HOA

    Community
    • Deposit fee: $2,975
    • Application fee: $120
    Location
    • Region: Chicago

    Financial & listing details

    • Date on market: 6/3/2026
    • Date available: 06/03/2026
    • Lease term: 1 Year

    Price history

    DateEventPrice
    6/7/2026Listing removed$2,975$2/sqft
    Source: Zillow Rentals Report a problem
    6/3/2026Listed for rent$2,975-9.8%$2/sqft
    Source: Zillow Rentals Report a problem
    6/3/2026Listing removed$3,300$3/sqft
    Source: Zillow Rentals Report a problem
    5/31/2026Price change$3,300+10%$3/sqft
    Source: Zillow Rentals Report a problem
    5/30/2026Price change$3,000-11.8%$2/sqft
    Source: Zillow Rentals Report a problem
    5/24/2026Price change$3,400+6.3%$3/sqft
    Source: Zillow Rentals Report a problem
    4/8/2026Price change$3,200-5.9%$3/sqft
    Source: Zillow Rentals Report a problem
    3/8/2026Listed for rent$3,400+112.5%$3/sqft
    Source: Zillow Rentals Report a problem
    3/14/2018Listing removed$1,600$1/sqft
    Source: Krain Real Estate #09843679 Report a problem
    1/30/2018Listed for rent$1,600$1/sqft
    Source: Krain #09843679 Report a problem

    Public tax history

    Tax history is unavailable.

    Neighborhood: Arcadia Terrace

    Nearby schools

    GreatSchools rating