Gorgeous and beautiful inside! Located in a serene neighborhood with easy access to highways. The neighborhood also boasts a good selection of nearby restaurants and café. A short distance to walking trail and parks.
*END CORNER townhome with a huge side yard, featuring 2.5 bath and 2 attached garage. Contemporary and beautifully updated throughout. The master bedroom was merged and enlarged with a jetted tub and ceramic tile shower. The vaulted ceiling with an open-concept kitchen flow seamlessly to the dining and living room. Ample storage and functional cabinets! Stainless-steels appliances, an OVERSIZE countertop, BUILD-IN wine rack and beverage cooler; unique lighting features. Finished basement with well décor wet bar or it could be used as an UNCONFORMED BEDROOM. Don’t miss out this amazing opportunity!
Sold
Price Unknown
5937 N Kansas Ave, Gladstone, MO 64119
2beds
1,712sqft
Townhouse
Built in 1977
2,178 Square Feet Lot
$264,600 Zestimate®
$--/sqft
$1,766 Estimated rent
Home value
$264,600
$238,000 - $294,000
$1,766/mo
Zestimate® history
Owner options
List your home for rent
$1,766/mo
Rent Zestimate®
Find your next renter with Zillow Rental Manager. Plus, with online applications, you can quickly screen prospective tenants – for free.
$1,766/mo
Rent Zestimate®
Refinance and save
$200/mo
Est. payment
Refinancing to a lower rate could help reduce your monthly payments and save thousands over the life of the loan.
$200/mo
Est. payment
Explore your selling options
Work with a Zillow partner agent
Leverage their expertise and Zillow's premium Showcase listings to get your home seen by more buyers.
Get startedList with your own agent
Get your home in front of millions of buyers by listing it on Zillow.
Learn how to do itSell it yourself
Take full control of how buyers see your home on Zillow by listing For Sale by Owner (FSBO).
List your homeWhat's special
Finished basementAmple storageOpen-concept kitchenUnconformed bedroomCeramic tile showerUnique lighting featuresFunctional cabinets
Zillow last checked:
Listing updated:
Listed by:
Esther Cheok 816-775-0505,
Keller Williams Realty Partners Inc.
Bought with:
Elaina Sansone, 2012038155
ReeceNichols-KCN
Source: Heartland MLS as distributed by MLS GRID,MLS#: 2543143
Facts & features
Interior
Bedrooms & bathrooms
- Bedrooms: 2
- Bathrooms: 3
- Full bathrooms: 2
- 1/2 bathrooms: 1
Primary bedroom
- Features: Carpet
- Level: Upper
- Dimensions: 21.1 x 14.5
Bedroom 2
- Features: Carpet
- Level: Upper
- Dimensions: 12.6 x 11
Primary bathroom
- Features: Ceramic Tiles
- Level: Upper
- Dimensions: 12.7 x 6.1
Bathroom 2
- Features: Ceramic Tiles
- Level: Upper
- Dimensions: 8.3 x 4.11
Other
- Features: Luxury Vinyl
- Level: Lower
- Dimensions: 10.11 x 9.2
Basement
- Features: All Carpet
- Level: Basement
- Dimensions: 24.2 x 17
Laundry
- Features: Luxury Vinyl
- Level: Lower
- Dimensions: 10.1 x 6.3
Other
- Features: Luxury Vinyl
- Level: Main
- Dimensions: 25.2 x 19.6
Heating
- Natural Gas, Forced Air, Hot Water
Cooling
- Electric
Appliances
- Included: Dishwasher, Disposal, Exhaust Fan, Microwave
- Laundry: Main Level
Features
- Ceiling Fan(s), Pantry, Stained Cabinets, Vaulted Ceiling(s), Wet Bar
- Flooring: Carpet, Luxury Vinyl, Tile
- Basement: Finished
- Number of fireplaces: 1
- Fireplace features: Gas, Great Room, Fireplace Equip, Fireplace Screen
Interior area
- Total structure area: 1,712
- Total interior livable area: 1,712 sqft
- Finished area above ground: 1,306
- Finished area below ground: 406
Property
Parking
- Total spaces: 2
- Parking features: Attached, Garage Door Opener, Garage Faces Front
- Attached garage spaces: 2
Features
- Patio & porch: Patio
- Spa features: Bath
- Fencing: Wood
Lot
- Size: 2,178 Square Feet
- Features: City Lot, Corner Lot
Details
- Parcel number: 147090002005.01
Construction
Type & style
- Home type: Townhouse
- Architectural style: Traditional
- Property subtype: Townhouse
Materials
- Shingle Siding, Vinyl Siding
- Roof: Composition
Condition
- Year built: 1977
Utilities & green energy
- Sewer: Public Sewer
- Water: Public, Private Meter
Community & HOA
Community
- Security: Smoke Detector(s)
- Subdivision: The Trails
HOA
- Has HOA: Yes
- Amenities included: Pool, Tennis Court(s)
- Services included: Maintenance Structure, Maintenance Grounds, Maintenance Free, Roof Repair, Snow Removal, Street, Trash
- HOA fee: $200 monthly
- HOA name: Trails Homes Association, Inc
Location
- Region: Gladstone
Financial & listing details
- Tax assessed value: $38,420
- Annual tax amount: $2,084
- Date on market: 5/9/2025
- Listing terms: Cash,Conventional,FHA,VA Loan
- Ownership: Private
Price history
| Date | Event | Price |
|---|---|---|
| 6/4/2025 | Sold | -- |
Source:  Heartland MLS as distributed by MLS GRID #2543143 Report a problem Heartland MLS as distributed by MLS GRID #2543143 Report a problem | ||
| 5/11/2025 | Pending sale | $235,000$137/sqft |
Source: Heartland MLS as distributed by MLS GRID #2543143 Report a problem | ||
| 5/9/2025 | Listed for sale | $235,000+9.3%$137/sqft |
Source: Heartland MLS as distributed by MLS GRID #2543143 Report a problem | ||
| 5/8/2023 | Sold | -- |
Source: Heartland MLS as distributed by MLS GRID #2427572 Report a problem | ||
| 3/31/2023 | Pending sale | $214,950$126/sqft |
Source: Heartland MLS as distributed by MLS GRID #2427572 Report a problem | ||
| 3/30/2023 | Listed for sale | $214,950+39.6%$126/sqft |
Source: Heartland MLS as distributed by MLS GRID #2427572 Report a problem | ||
| 6/1/2018 | Listing removed | $154,000$90/sqft |
Source: Keller Williams Northland Partners #2101947 Report a problem | ||
| 5/31/2018 | Pending sale | $154,000$90/sqft |
Source: Keller Williams Northland Partners #2101947 Report a problem | ||
| 5/30/2018 | Sold | -- |
Source: Agent Provided Report a problem | ||
| 4/19/2018 | Price change | $154,000+6.2%$90/sqft |
Source: Keller Williams KC North #2101947 Report a problem | ||
| 4/3/2018 | Listed for sale | $145,000+61.1%$85/sqft |
Source: Owner Report a problem | ||
| 4/29/2016 | Sold | -- |
Source: Agent Provided Report a problem | ||
| 7/24/2014 | Listing removed | $90,000$53/sqft |
Source: Visual Tour #1826292 Report a problem | ||
| 7/4/2014 | Listed for sale | $90,000$53/sqft |
Source: Visual Tour #1826292 Report a problem | ||
| 4/23/2014 | Sold | -- |
Source: Public Record Report a problem | ||
| 12/12/2013 | Price change | $90,000-5.3%$53/sqft |
Source: Northland Partners LLC #1826292 Report a problem | ||
| 11/2/2013 | Listed for sale | $95,000$55/sqft |
Source: Northland Partners LLC #1826292 Report a problem | ||
| 7/30/2013 | Pending sale | $95,000$55/sqft |
Source: Northland Partners LLC #1826292 Report a problem | ||
| 6/17/2013 | Price change | $95,000-2.1%$55/sqft |
Source: Northland Partners LLC #1826292 Report a problem | ||
| 4/23/2013 | Listed for sale | $97,000$57/sqft |
Source: Northland Partners LLC #1826292 Report a problem | ||
Public tax history
| Year | Property taxes | Tax assessment |
|---|---|---|
| 2025 | $2,702 +29.7% | $38,420 +33.2% |
| 2024 | $2,084 +0.6% | $28,840 |
| 2023 | $2,071 +9.3% | $28,840 +12.8% |
| 2022 | $1,895 -0.1% | $25,560 |
| 2021 | $1,898 +4.5% | $25,560 +14.8% |
| 2020 | $1,817 | $22,270 |
| 2019 | $1,817 +0.2% | $22,270 +20.7% |
| 2018 | $1,814 +16.2% | $18,450 |
| 2017 | $1,560 | $18,450 |
| 2016 | $1,560 | $18,450 |
| 2015 | $1,560 0% | $18,450 +3.8% |
| 2014 | $1,561 | $17,770 |
| 2013 | -- | $17,770 -7.1% |
| 2012 | -- | $19,130 |
| 2011 | -- | $19,130 +10.5% |
| 2010 | -- | $17,310 |
| 2009 | -- | $17,310 -1.2% |
| 2007 | -- | $17,520 +3% |
| 2006 | -- | $17,010 |
| 2005 | $1,115 | $17,010 +4.2% |
| 2004 | -- | $16,320 |
| 2003 | -- | $16,320 +9% |
| 2002 | -- | $14,970 +13.5% |
| 2001 | -- | $13,190 |
Find assessor info on the county website
Neighborhood: 64119
Nearby homes
- $198,2002 bd2 ba1k sqft5935 N Kansas Ave, Gladstone, MO 64119Off Market
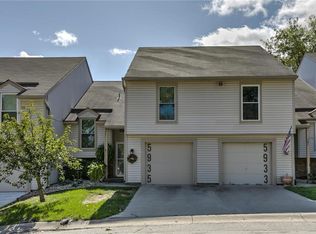
- $200,5002 bd2 ba1k sqft5933 N Kansas Ave, Gladstone, MO 64119Off Market
- $196,2002 bd2 ba1k sqft5931 N Kansas Ave, Gladstone, MO 64119Off Market
- $185,0002 bd2 ba934 sqft5941 N Kansas Ave, Gladstone, MO 64119Off Market
- $216,9003 bd3 ba1.6k sqft5943 N Kansas Ave, Gladstone, MO 64119Off Market
- $184,0003 bd2 ba1k sqft5945 N Kansas Ave, Gladstone, MO 64119Off Market
- $190,9003 bd2 ba1k sqft5932 N Kansas Ave, Gladstone, MO 64119Off Market
- $194,7003 bd2 ba1.1k sqft5947 N Kansas Ave, Gladstone, MO 64119Off Market
Nearby schools
GreatSchools rating
- 7/10Meadowbrook Elementary SchoolGrades: K-5Distance: 0.9 mi
- 6/10Antioch Middle SchoolGrades: 7-8Distance: 1 mi
- 7/10Oak Park High SchoolGrades: 9-12Distance: 2.9 mi
Schools provided by the listing agent
- Elementary: Meadowbrook
- Middle: Antioch
- High: Oak Park
Source: Heartland MLS as distributed by MLS GRID. This data may not be complete. We recommend contacting the local school district to confirm school assignments for this home.
Get a cash offer in 3 minutes
Find out how much your home could sell for in as little as 3 minutes with a no-obligation cash offer.
Estimated market value
$264,600
Get a cash offer in 3 minutes
Find out how much your home could sell for in as little as 3 minutes with a no-obligation cash offer.
Estimated market value
$264,600
- Missouri
- Clay County
- Gladstone
- 64119
- 5937 N Kansas Ave
Nearby cities
Nearby zip codes
Other Gladstone Topics
