Welcome to Sauganash Village! This sun-drenched, all-brick, corner townhome-originally the model-is located in one of Chicago's most sought-after North Side communities-Sauganash. Featuring 3 spacious bedrooms and 2.5 baths, this home lives like a single-family residence with 3 woodburning/gas fireplaces! The newly renovated kitchen shines with brand-new cabinets, quartz countertops, and stainless-steel appliances (range, refrigerator, and microwave). With its cozy fireplace and breakfast area, it's the perfect place to gather. Upstairs, you'll find all three bedrooms, including a luxurious primary suite with vaulted/wood beamed ceiling, a large walk-in closet, large updated bathroom, and its own fireplace. The second upstairs bathroom has also been updated. The large repaved patio is ideal for entertaining or quiet evenings outdoors. The 2.5-car garage has built in cabinets and storage loft with pull down stairs. And, the huge, open basement offers incredible space and flexibility to add a 4th BR and 3rd full bath. Practical upgrades include: updated powder room; custom moldings throughout, wainscotting and chair rails throughout; recessed lighting throughout; antique lighting fixtures; newer furnace (2018); two water heaters (80 gallons total); washer/dryer hookups on the bedroom and lower level; and new sump pump (2024). This professionally landscaped community is located in the highly rated Sauganash School District. The home is within walking distance of Sauganash Park, forest preserve trails, Starbucks, restaurants, shops, and more. Enjoy easy access to the Edens Expressway, public transit, and the Edgebrook Metra. Experience the comfort, space, and lifestyle of Sauganash Village-your perfect place to call home.
Closed
$619,500
5937 N Sauganash Ln, Chicago, IL 60646
3beds
2,194sqft
Townhouse, Single Family Residence
Built in 1989
-- sqft lot
$631,400 Zestimate®
$282/sqft
$3,521 Estimated rent
Home value
$631,400
$568,000 - $701,000
$3,521/mo
Zestimate® history
Owner options
List your home for rent
$3,521/mo
Rent Zestimate®
Find your next renter with Zillow Rental Manager. Plus, with online applications, you can quickly screen prospective tenants – for free.
$3,521/mo
Rent Zestimate®
Refinance and save
$4,086/mo
Est. payment
Refinancing to a lower rate could help reduce your monthly payments and save thousands over the life of the loan.
$4,086/mo
Est. payment
Explore your selling options
Work with a Zillow partner agent
Leverage their expertise and Zillow's premium Showcase listings to get your home seen by more buyers.
Get startedList with your own agent
Get your home in front of millions of buyers by listing it on Zillow.
Learn how to do itSell it yourself
Take full control of how buyers see your home on Zillow by listing For Sale by Owner (FSBO).
List your homeWhat's special
Cozy fireplaceProfessionally landscaped communityRecessed lighting throughoutLuxurious primary suiteCustom moldings throughoutBreakfast areaLarge updated bathroom
Zillow last checked:
Listing updated:
Listed by:
Damone Richardson 312-733-7201,
Compass
Bought with:
Lili Xu
Kale Realty
Source: MRED as distributed by MLS GRID,MLS#: 12559457
Facts & features
Interior
Bedrooms & bathrooms
- Bedrooms: 3
- Bathrooms: 3
- Full bathrooms: 2
- 1/2 bathrooms: 1
Rooms
- Room types: Recreation Room
Primary bedroom
- Features: Flooring (Luxury Vinyl), Bathroom (Full, Double Sink, Tub & Separate Shwr)
- Level: Second
- Area: 256 Square Feet
- Dimensions: 16X16
Bedroom 2
- Features: Flooring (Luxury Vinyl)
- Level: Second
- Area: 120 Square Feet
- Dimensions: 12X10
Bedroom 3
- Level: Second
- Area: 99 Square Feet
- Dimensions: 11X9
Dining room
- Features: Flooring (Luxury Vinyl)
- Level: Main
- Area: 110 Square Feet
- Dimensions: 11X10
Kitchen
- Features: Kitchen (Eating Area-Breakfast Bar, Island, Pantry-Closet), Flooring (Luxury Vinyl)
- Level: Main
- Area: 228 Square Feet
- Dimensions: 19X12
Laundry
- Level: Second
- Area: 24 Square Feet
- Dimensions: 6X4
Living room
- Features: Flooring (Luxury Vinyl)
- Level: Main
- Area: 208 Square Feet
- Dimensions: 16X13
Recreation room
- Level: Basement
- Area: 680 Square Feet
- Dimensions: 40X17
Heating
- Natural Gas
Cooling
- Central Air
Appliances
- Included: Range, Microwave, Dishwasher, Disposal, Stainless Steel Appliance(s)
- Laundry: Washer Hookup, Gas Dryer Hookup, Laundry Closet, Multiple Locations
Features
- Vaulted Ceiling(s)
- Basement: Unfinished,Full
- Number of fireplaces: 3
- Fireplace features: Wood Burning, Gas Starter, Living Room, Master Bedroom, Kitchen
Interior area
- Total structure area: 0
- Total interior livable area: 2,194 sqft
Property
Parking
- Total spaces: 2
- Parking features: Garage Door Opener, Yes, Garage Owned, Detached, Garage
- Garage spaces: 2
- Has uncovered spaces: Yes
Accessibility
- Accessibility features: No Disability Access
Details
- Parcel number: 13034030360000
- Special conditions: None
Construction
Type & style
- Home type: Townhouse
- Property subtype: Townhouse, Single Family Residence
Materials
- Brick
Condition
- New construction: No
- Year built: 1989
Utilities & green energy
- Sewer: Public Sewer
- Water: Lake Michigan
Community & HOA
HOA
- Has HOA: Yes
- Services included: Exterior Maintenance, Lawn Care, Scavenger, Snow Removal
- HOA fee: $440 monthly
Location
- Region: Chicago
Financial & listing details
- Price per square foot: $282/sqft
- Annual tax amount: $10,482
- Date on market: 2/3/2026
- Listing terms: Conventional
- Ownership: Condo
Price history
| Date | Event | Price |
|---|---|---|
| 3/13/2026 | Sold | $619,500-0.9%$282/sqft |
Source:  MRED as distributed by MLS GRID #12559457 Report a problem MRED as distributed by MLS GRID #12559457 Report a problem | ||
| 2/7/2026 | Contingent | $625,000$285/sqft |
Source: MRED as distributed by MLS GRID #12559457 Report a problem | ||
| 2/3/2026 | Listed for sale | $625,000$285/sqft |
Source: MRED as distributed by MLS GRID #12559457 Report a problem | ||
Public tax history
Tax history is unavailable.
Neighborhood: Sauganash
Nearby homes
- $644,3003 bd3 ba1.9k sqft5935 N Sauganash Ln, Chicago, IL 60646Off Market
- $548,2003 bd2 ba1.9k sqft5933 N Sauganash Ln, Chicago, IL 60646Off Market
- $622,3003 bd2 ba1.9k sqft5931 N Sauganash Ln, Chicago, IL 60646Off Market
- $519,8003 bd3 ba2.2k sqft5929 N Sauganash Ln #TOWNHOUSE, Chicago, IL 60646Off Market
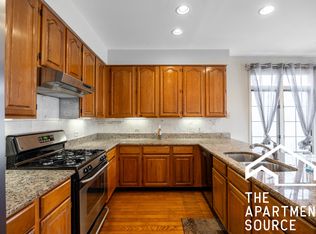
- $507,2002 bd3 ba1.9k sqft4226 W Harrington Ln, Chicago, IL 60646Off Market
- $686,0003 bd2 ba2.1k sqft5929 N Sauganash Ln, Chicago, IL 60646Off Market
- $496,8002 bd2 ba1.9k sqft4234 W Harrington Ln, Chicago, IL 60646Off Market
- $629,7003 bd2 ba1.9k sqft4223 W Harrington Ln, Chicago, IL 60646Off Market
Nearby schools
GreatSchools rating
- 8/10Sauganash Elementary SchoolGrades: PK-8Distance: 0.6 mi
- 6/10Taft High SchoolGrades: 7-12Distance: 2.9 mi
Schools provided by the listing agent
- District: 299
Source: MRED as distributed by MLS GRID. This data may not be complete. We recommend contacting the local school district to confirm school assignments for this home.
Get a cash offer in 3 minutes
Find out how much your home could sell for in as little as 3 minutes with a no-obligation cash offer.
Estimated market value
$631,400
Get a cash offer in 3 minutes
Find out how much your home could sell for in as little as 3 minutes with a no-obligation cash offer.
Estimated market value
$631,400
- Illinois
- Cook County
- Chicago
- 60646
- Sauganash
- 5937 N Sauganash Ln
Nearby cities
Nearby neighborhoods
Nearby zip codes
Other Chicago Topics
