Wonderful home is great location! Centrally located to downtown and Barlow Park Park which has walking trails, soccer, baseball fields, pickleball courts and 4th of July Fireworks. This 4 bedroom 2 1/2 baths colonial home has been updated to include a brand new kitchen with white cabinets, granite counters, new sink with cutting board, gorgeous stainless steel 5 burner range with griddle, vented microwave, refrigerator and dishwasher. New beautiful floors throughout the kitchen, formal living and dining room too. The family room has brand new carpet and new wall sconces beside the fireplace.. The staircase has new herringbone inlaid carpet and leads to 4 bedrooms, including a master suite with private bathroom, and another full bath for the other 3 large bedrooms. Additionally the house has been painted, including the front door, and most of the lighting as been updated. The lower level features a large recreation space, a laundry space, new hot water tank and plenty of storage space. The backyard is private with many trees. There is also a storage shed. Over $35,000 of upgrades has been done to this home. Come and view it soon before it too late!
Roof to be installed with an accepted contract before October 15th.
Closed
$400,000
5937 Ogilby Dr, Hudson, OH 44236
4beds
2,516sqft
Single Family Residence
Built in 1973
0.48 Acres Lot
$413,300 Zestimate®
$159/sqft
$3,093 Estimated rent
Home value
$413,300
$376,000 - $455,000
$3,093/mo
Zestimate® history
Owner options
List your home for rent
$3,093/mo
Rent Zestimate®
Find your next renter with Zillow Rental Manager. Plus, with online applications, you can quickly screen prospective tenants – for free.
$3,093/mo
Rent Zestimate®
Refinance and save
$2,694/mo
Est. payment
Refinancing to a lower rate could help reduce your monthly payments and save thousands over the life of the loan.
$2,694/mo
Est. payment
Explore your selling options
Work with a Zillow partner agent
Leverage their expertise and Zillow's premium Showcase listings to get your home seen by more buyers.
Get startedList with your own agent
Get your home in front of millions of buyers by listing it on Zillow.
Learn how to do itSell it yourself
Take full control of how buyers see your home on Zillow by listing For Sale by Owner (FSBO).
List your homeWhat's special
Large recreation spaceGranite countersWhite cabinetsNew wall sconcesFamily roomNew carpetPlenty of storage space
Zillow last checked:
Listing updated:
Listed by:
Karen M Fisciak Hoffman 216-780-5297 karenhoffmanrealtor@yahoo.com,
Howard Hanna
Bought with:
Gilda Moreno, 2021008136
Howard Hanna
Source: MLS Now,MLS#: 5146609Originating MLS: Akron Cleveland Association of REALTORS
Facts & features
Interior
Bedrooms & bathrooms
- Bedrooms: 4
- Bathrooms: 3
- Full bathrooms: 2
- 1/2 bathrooms: 1
- Main level bathrooms: 1
Primary bedroom
- Description: Flooring: Luxury Vinyl Tile
- Level: Second
- Dimensions: 16.00 x 14.00
Bedroom
- Description: Flooring: Luxury Vinyl Tile
- Level: Second
- Dimensions: 21.00 x 12.00
Bedroom
- Description: Flooring: Luxury Vinyl Tile
- Level: Second
- Dimensions: 14.00 x 12.00
Bedroom
- Description: Flooring: Luxury Vinyl Tile
- Level: Second
- Dimensions: 11.00 x 10.00
Dining room
- Description: Flooring: Luxury Vinyl Tile
- Level: First
- Dimensions: 14.00 x 11.00
Family room
- Description: Flooring: Carpet
- Features: Fireplace
- Level: First
- Dimensions: 19.00 x 12.00
Kitchen
- Description: Flooring: Luxury Vinyl Tile
- Level: First
- Dimensions: 13.00 x 12.00
Living room
- Description: Flooring: Luxury Vinyl Tile
- Level: First
- Dimensions: 20.00 x 13.00
Recreation
- Description: Flooring: Luxury Vinyl Tile
- Level: Lower
- Dimensions: 26.00 x 19.00
Heating
- Gas
Cooling
- Central Air
Appliances
- Laundry: In Basement
Features
- Basement: Full,Finished,Sump Pump
- Number of fireplaces: 1
- Fireplace features: Family Room
Interior area
- Total structure area: 2,516
- Total interior livable area: 2,516 sqft
- Finished area above ground: 2,016
- Finished area below ground: 500
Property
Parking
- Parking features: Attached, Direct Access, Electricity, Garage Faces Front, Garage, Garage Door Opener, Kitchen Level, Paved
- Attached garage spaces: 2
Features
- Levels: Two
- Stories: 2
- Patio & porch: Deck
- Exterior features: Storage
- Has view: Yes
- View description: Trees/Woods
Lot
- Size: 0.48 Acres
- Features: Many Trees
Details
- Additional structures: Outbuilding, Storage
- Parcel number: 3000435
Construction
Type & style
- Home type: SingleFamily
- Architectural style: Colonial
- Property subtype: Single Family Residence
Materials
- Vinyl Siding
- Foundation: Block
- Roof: Asphalt,Fiberglass
Condition
- Updated/Remodeled
- Year built: 1973
Details
- Warranty included: Yes
Utilities & green energy
- Sewer: Public Sewer
- Water: Public
Community & HOA
Community
- Features: Golf, Park
HOA
- Has HOA: No
Location
- Region: Hudson
Financial & listing details
- Price per square foot: $159/sqft
- Tax assessed value: $305,210
- Annual tax amount: $5,660
- Date on market: 8/7/2025
- Cumulative days on market: 36 days
- Listing agreement: Exclusive Right To Sell
Price history
| Date | Event | Price |
|---|---|---|
| 1/6/2026 | Listing removed | $3,150$1/sqft |
Source: MLS Now #5167208 Report a problem | ||
| 10/24/2025 | Listed for rent | $3,150+75%$1/sqft |
Source: MLS Now #5167208 Report a problem | ||
| 9/25/2025 | Sold | $400,000-4.8%$159/sqft |
Source: Public Record Report a problem | ||
| 9/12/2025 | Pending sale | $420,000$167/sqft |
Source: MLS Now #5146609 Report a problem | ||
| 9/2/2025 | Contingent | $420,000$167/sqft |
Source: MLS Now #5146609 Report a problem | ||
| 8/7/2025 | Listed for sale | $420,000+17%$167/sqft |
Source: MLS Now #5146609 Report a problem | ||
| 6/19/2025 | Listing removed | $359,000$143/sqft |
Source: MLS Now #5113714 Report a problem | ||
| 4/24/2025 | Listed for sale | $359,000-6.8%$143/sqft |
Source: MLS Now #5113714 Report a problem | ||
| 4/15/2025 | Contingent | $385,000$153/sqft |
Source: MLS Now #5113714 Report a problem | ||
| 4/10/2025 | Listed for sale | $385,000+48.6%$153/sqft |
Source: MLS Now #5113714 Report a problem | ||
| 8/28/2017 | Listing removed | $259,000$103/sqft |
Source: Howard Hanna - Solon #3928005 Report a problem | ||
| 5/31/2017 | Price change | $259,000-3.7%$103/sqft |
Source: Howard Hanna - Solon #3928005 Report a problem | ||
| 5/20/2017 | Listed for sale | $269,000+14844.4%$107/sqft |
Source: Howard Hanna - Solon #3904931 Report a problem | ||
| 8/3/2012 | Listing removed | $1,800$1/sqft |
Source: RE/MAX TRADITIONS #3336704 Report a problem | ||
| 7/27/2012 | Listed for sale | $1,800$1/sqft |
Source: RE/MAX TRADITIONS #3336704 Report a problem | ||
| 7/27/2012 | Listing removed | $1,800$1/sqft |
Source: RE/MAX TRADITIONS #3336704 Report a problem | ||
| 7/20/2012 | Listed for rent | $1,800$1/sqft |
Source: RE/MAX Traditions #3336704 Report a problem | ||
Public tax history
| Year | Property taxes | Tax assessment |
|---|---|---|
| 2025 | $5,563 -1.7% | $106,820 |
| 2024 | $5,659 +3.8% | $106,820 |
| 2023 | $5,452 +14.8% | $106,820 +28.8% |
| 2022 | $4,747 -0.2% | $82,912 |
| 2021 | $4,755 | $82,912 |
| 2020 | -- | $82,912 +14.1% |
| 2019 | $4,425 +0.4% | $72,685 +0% |
| 2018 | $4,410 +13.9% | $72,680 |
| 2017 | $3,872 | $72,680 +17.4% |
| 2016 | $3,872 | $61,930 |
| 2015 | $3,872 -0.3% | $61,930 |
| 2014 | $3,883 +0.7% | $61,930 +3.1% |
| 2013 | $3,856 -3% | $60,050 |
| 2012 | $3,975 +1.3% | $60,050 |
| 2011 | $3,923 +1.8% | $60,050 -10.2% |
| 2010 | $3,852 | $66,871 |
| 2009 | -- | $66,871 |
| 2008 | $3,910 +1.6% | $66,871 +1.4% |
| 2007 | $3,847 +1.3% | $65,968 |
| 2006 | $3,797 +14% | $65,968 |
| 2005 | $3,330 +83.6% | $65,968 +12.2% |
| 2004 | $1,813 -45% | $58,783 |
| 2003 | $3,296 +11.2% | $58,783 |
| 2002 | $2,964 -53.1% | $58,783 +8.9% |
| 2001 | $6,322 -35.8% | $53,967 |
| 2000 | $9,851 | $53,967 |
Find assessor info on the county website
Neighborhood: 44236
Nearby homes
- $437,3005 bd2 ba2.3k sqft5947 Ogilby Dr, Hudson, OH 44236Off Market
- $458,4005 bd3 ba2.3k sqft5927 Ogilby Dr, Hudson, OH 44236Off Market
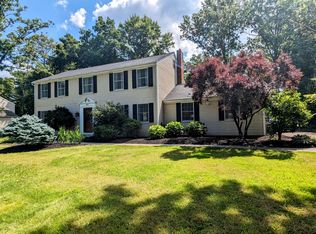
- $413,5004 bd3 ba2k sqft5960 Brewster Dr, Hudson, OH 44236Off Market

- $451,3004 bd3 ba2k sqft5957 Ogilby Dr, Hudson, OH 44236Off Market
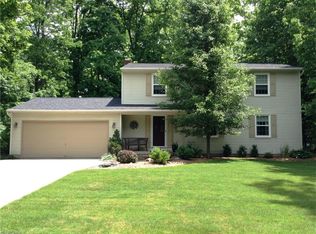
- $454,6004 bd3 ba2.5k sqft5917 Ogilby Dr, Hudson, OH 44236Off Market
- $496,7004 bd2 ba2.5k sqft5950 Brewster Dr, Hudson, OH 44236Off Market
- $484,4004 bd3 ba2.2k sqft5970 Brewster Dr, Hudson, OH 44236Off Market
- $422,0004 bd2 ba2.2k sqft5936 Ogilby Dr, Hudson, OH 44236Off Market
Nearby schools
GreatSchools rating
- 9/10East Woods Elementary SchoolGrades: 3-5Distance: 1.5 mi
- 9/10Hudson Middle SchoolGrades: 6-8Distance: 1.4 mi
- 10/10Hudson High SchoolGrades: 9-12Distance: 2.3 mi
Schools provided by the listing agent
- District: Hudson CSD - 7708
Source: MLS Now. This data may not be complete. We recommend contacting the local school district to confirm school assignments for this home.
Get a cash offer in 3 minutes
Find out how much your home could sell for in as little as 3 minutes with a no-obligation cash offer.
Estimated market value
$413,300
Get a cash offer in 3 minutes
Find out how much your home could sell for in as little as 3 minutes with a no-obligation cash offer.
Estimated market value
$413,300
- Ohio
- Summit County
- Hudson
- 44236
- 5937 Ogilby Dr
Nearby cities
Nearby zip codes
Other Hudson Topics
