Skip main navigation
Sold for $719,000
  • $719,000

    5937 Osage Trl, Milton, FL 32570

    4beds
    3,460sqft
    Single Family Residence
    Built in 1976
    4.3 Acres Lot
    $721,800 Zestimate®
    $208/sqft
    $2,535 Estimated rent

    Home value

    $721,800

    $686,000 - $758,000

    $2,535/mo

    Zestimate® history
    Loading
    Loading...

    Owner options

    List your home for rent

    $2,535/mo

    Rent Zestimate®

    Find your next renter with Zillow Rental Manager. Plus, with online applications, you can quickly screen prospective tenants – for free.

    Learn more

    $2,535/mo

    Rent Zestimate®

    Refinance and save

    $4,545/mo

    Est. payment

    Refinancing to a lower rate could help reduce your monthly payments and save thousands over the life of the loan.

    See today's rates

    $4,545/mo

    Est. payment

    Explore your selling options

    Work with a Zillow partner agent

    Leverage their expertise and Zillow's premium Showcase listings to get your home seen by more buyers.

    Get started

    List with your own agent

    Get your home in front of millions of buyers by listing it on Zillow.

    Learn how to do it

    Sell it yourself

    Take full control of how buyers see your home on Zillow by listing For Sale by Owner (FSBO).

    List your home

    What's special

    Three stall barnFruit treesWater wellThree car garageWood top center islandTree studded acreageGranite countertops
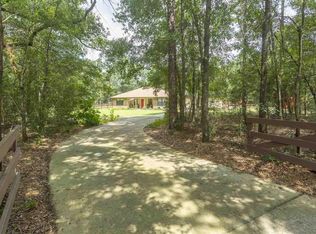
    Horse enthusiasts will want to see this property!! Beautiful four bedroom, two and a half bath home on over four acres. Three stall barn, covered RV parking with a large storage room attached, all situated on the tree studded acreage. The home has a formal dining and living area, either could be used as an office. The family room is large with a wonderful brick fireplace and open to the kitchen. Updates include granite countertops, gas cooktop and wood top center island. The breakfast room bay window has views of the backyard and outside beauty. From the kitchen, enter the butler's pantry with storage cabinets, pull out drawers providing lots of storage. The half bath is off of the pantry, as well as the roomy laundry room. The second downstairs bedroom is across from the butler pantry. French doors lead to the carport, making it ideal for a a private suite. Across the home, the owner's suite is private with a beautiful master bathroom. Double vanities, custom cabinetry, free standing bathtub and a stunning walk in shower. The closet is huge with custom shelving throughout, you'll probably have to buy more clothes to fill it up! The wood staircase leads to the second floor where there are two additional bedrooms. Both with bright window seats and large closets. Full bath is located conveniently between the bedrooms. Now let's go outside. Great backyard fully fenced, fruit trees and a swimspa off of the back porch. Further out through the double gates, the barn is waiting for some company. Three stalls, AC cooled tack room, feed room and wash rack. Raised center aisle helps keep the barn cool in the heat and a covered porch on the front to relax. The barn has hot/cold water and a fly system in place. Three individually fenced pastures are located beyond the barn. Water well, three car garage. Newer roof, windows and new carpet. Too much to list, schedule your viewing today!

    Zillow last checked:

    Listing updated:

    Listed by:

    Donna Szymoniak 850-450-7212,

    JANET COULTER REALTY

    Bought with:

    Keri Sims

    The Realty Vault

    Source: PAR,MLS#: 679167MLS Logo

    Facts & features

    Interior

    Bedrooms & bathrooms
    • Bedrooms: 4
    • Bathrooms: 3
    • Full bathrooms: 2
    • 1/2 bathrooms: 1
    Primary bedroom
    • Level: First
    • Area: 435.56
    • Dimensions: 18.67 x 23.33
    Bedroom
    • Level: First
    • Area: 397.22
    • Dimensions: 18.33 x 21.67
    Bedroom 1
    • Level: Second
    • Area: 308.33
    • Dimensions: 18.5 x 16.67
    Bedroom 2
    • Level: Second
    • Area: 291.67
    • Dimensions: 14.58 x 20
    Bathroom
    • Level: First
    • Area: 38.5
    • Dimensions: 5.5 x 7
    Bathroom 1
    • Level: Second
    • Area: 95.63
    • Dimensions: 12.75 x 7.5
    Dining room
    • Level: First
    Kitchen
    • Level: First
    • Area: 317.17
    • Dimensions: 22 x 14.42
    Living room
    • Level: First
    • Area: 281.25
    • Dimensions: 18.75 x 15
    Heating
    • Multi Units, Central, Fireplace(s)
    Cooling
    • Multi Units, Central Air, Ceiling Fan(s)
    Appliances
    • Included: Electric Water Heater, Dishwasher, Refrigerator
    • Laundry: Inside, W/D Hookups
    Features
    • Baseboards, Ceiling Fan(s), Recessed Lighting
    • Flooring: Hardwood, Tile, Carpet
    • Windows: Blinds, Drapes, Some Drapes, Impact Resistant Windows
    • Has basement: No
    • Has fireplace: Yes
    Interior area
    • Total structure area: 3,460
    • Total interior livable area: 3,460 sqft

    Property

    Parking
    • Total spaces: 2
    • Parking features: 2 Car Carport, Circular Driveway, Covered, RV Access/Parking, Converted Garage
    • Carport spaces: 2
    • Has uncovered spaces: Yes
    Features
    • Levels: Two
    • Stories: 2
    • Patio & porch: Covered, Patio, Porch, Screened
    • Exterior features: Irrigation Well, Rain Gutters
    • Pool features: None
    • Fencing: Back Yard,Fenced
    Lot
    • Size: 4.30 Acres
    • Features: Pasture, Central Access
    Details
    • Additional structures: Barn(s), Stable(s), Yard Building
    • Parcel number: 172n280000001120000
    • Zoning description: Res Single

    Construction

    Type & style
    • Home type: SingleFamily
    • Architectural style: Traditional
    • Property subtype: Single Family Residence
    Materials
    • Frame
    • Foundation: Slab
    • Roof: Shingle
    Condition
    • Resale
    • New construction: No
    • Year built: 1976

    Utilities & green energy

    • Electric: Circuit Breakers
    • Sewer: Septic Tank
    • Utilities for property: Cable Available
    Green energy
    • Energy efficient items: Insulation

    Community & neighborhood

    Location
    • Region: Milton
    • Subdivision: None

    HOA & financial

    HOA
    • Has HOA: No

    Other

    Other facts
    • Price range: $719K - $719K

    Price history

    DateEventPrice
    6/9/2026Sold$719,000$208/sqft
    Source: PAR #679167 Report a problem
    6/2/2026Pending sale$719,000$208/sqft
    Source: PAR #679167 Report a problem
    5/8/2026Contingent$719,000$208/sqft
    Source: PAR #679167 Report a problem
    5/1/2026Price change$719,000-0.1%$208/sqft
    Source: PAR #679167 Report a problem
    3/12/2026Listed for sale$720,000+295.6%$208/sqft
    Source: PAR #679167 Report a problem
    12/31/1996Sold$182,000$53/sqft
    Source: Public Record Report a problem

    Public tax history

    YearProperty taxesTax assessment
    2024$2,543 +1.7%$237,483 +3%
    2023$2,499 +2.2%$230,566 +3%
    2022$2,445 +3%$223,850 +5.4%
    2021$2,373 +1%$212,308 +1.4%
    2020$2,349 +2.2%$209,377 +2.3%
    2019$2,300 $204,670 +1.9%
    2018$2,300 +8.7%$200,854 +2.1%
    2017$2,115 $196,723 +2.1%
    2016$2,115 +0.4%$192,677 +0.7%
    2015$2,107 -2%$191,338 +0.8%
    2014$2,150 $189,819 +1.5%
    2013-- $187,014 -0.4%
    2012-- $187,693 -1.1%
    2011-- $189,811 +0.5%
    2010-- $188,898 +4.3%
    2009-- $181,156 -6.5%
    2008-- $193,769
    2007-- --
    2006-- --
    2005-- --
    2004-- --
    2003-- --
    2002-- --
    2001-- --
    2000-- --

    Find assessor info on the county website

    Neighborhood: 32570

    Nearby schools

    GreatSchools rating
    Schools provided by the listing agent
    • Elementary: W. H. Rhodes
    • Middle: KING
    • High: Milton

    Source: PAR. This data may not be complete. We recommend contacting the local school district to confirm school assignments for this home.

    Get pre-qualified for a loan
    At Zillow Home Loans, we can pre-qualify you in as little as 5 minutes with no impact to your credit score.

    An equal housing lender. NMLS #10287.

    Sell for more on Zillow
    Get a Zillow Showcase℠ listing at no additional cost and you could sell for .
    $721,800
    2% more
    +$14,436
    With Zillow Showcase(estimated)
    $736,236