Back on market due to no fault of seller or house! Updated Ranch that needs nothing on 1.46 acres in Middlebury Schools! This move-in-ready 4-bed 2-bath ranch style house has a beatiful back yard that is fenced-in, framed with just the right amount of mature trees, and equipped with a fire pit, horseshoe pitch, and all the space for your family or pets to enjoy. Property features a 32'x64' shop with two garage doors and a gable-end sliding door for all of your projects or toys. Shop has a cement floor, electric, water, and is heated via a wood burner that can keep up with the coldest Indiana winter days. Shop, House, and Garden Shed have all just had new metal roofs installed in 2024. Inside the house, you'll find a primary bedroom with ensuite bathroom (2016) and three other bedrooms on the main floor. One bedroom is currently being used as an office and has great built-ins. The main floor laundry room doubles as a mudroom area and is easily accessible from both the garage and one of two doors leading to the massive back porch. The updated kitchen (2019) flows seemlessly into the dining area and open living area, both with new rigid plank luxury vinyl flooring (2023). Both kitchen and living room have great natural light. The main-level living room has a natural gas fireplace, while the downstairs living room has a wood burning fireplace. The downstairs also features a kitchenette and around 1000 square feet of finished living space. In addition, the house features a whole-house air purifier that was installed in 2023 with their Ever-Dry basement system. New carpet throughout the basement was completed in 2024. The house has new high efficiency windows (2022) and has an updated boiler style hot water heater, as well as many other updated appliances. This house truly needs nothing except new owners to love it.
Closed
$362,000
59370 State Road 15, Goshen, IN 46528
4beds
2,546sqft
Single Family Residence
Built in 1958
1.46 Acres Lot
$397,200 Zestimate®
$--/sqft
$2,053 Estimated rent
Home value
$397,200
$377,000 - $417,000
$2,053/mo
Zestimate® history
Owner options
List your home for rent
$2,053/mo
Rent Zestimate®
Find your next renter with Zillow Rental Manager. Plus, with online applications, you can quickly screen prospective tenants – for free.
$2,053/mo
Rent Zestimate®
Refinance and save
$2,210/mo
Est. payment
Refinancing to a lower rate could help reduce your monthly payments and save thousands over the life of the loan.
$2,210/mo
Est. payment
Explore your selling options
Work with a Zillow partner agent
Leverage their expertise and Zillow's premium Showcase listings to get your home seen by more buyers.
Get startedList with your own agent
Get your home in front of millions of buyers by listing it on Zillow.
Learn how to do itSell it yourself
Take full control of how buyers see your home on Zillow by listing For Sale by Owner (FSBO).
List your homeWhat's special
Zillow last checked:
Listing updated:
Listed by:
Craig B Blough Cell:574-596-9890,
Bartel & Company
Bought with:
Craig B Blough, RB20001403
Bartel & Company
Source: IRMLS,MLS#: 202415653
Facts & features
Interior
Bedrooms & bathrooms
- Bedrooms: 4
- Bathrooms: 2
- Full bathrooms: 2
- Main level bedrooms: 4
Bedroom 1
- Level: Main
Bedroom 2
- Level: Main
Dining room
- Level: Main
- Area: 170
- Dimensions: 17 x 10
Kitchen
- Level: Main
- Area: 170
- Dimensions: 17 x 10
Living room
- Level: Main
- Area: 340
- Dimensions: 20 x 17
Heating
- Natural Gas, Conventional
Cooling
- Central Air
Appliances
- Included: Dishwasher, Microwave, Refrigerator, Washer, Gas Oven, Gas Water Heater, Water Softener Owned
Features
- Basement: Full,Partially Finished
- Number of fireplaces: 2
- Fireplace features: Family Room, Basement
Interior area
- Total structure area: 3,001
- Total interior livable area: 2,546 sqft
- Finished area above ground: 1,616
- Finished area below ground: 930
Property
Parking
- Total spaces: 2
- Parking features: Attached
- Attached garage spaces: 2
Features
- Levels: One
- Stories: 1
Lot
- Size: 1.46 Acres
- Dimensions: 150x425
- Features: Level, Few Trees, 0-2.9999
Details
- Additional structures: Garden Shed, Pole/Post Building
- Parcel number: 200727152010.000019
- Other equipment: Air Purifier, Sump Pump
Construction
Type & style
- Home type: SingleFamily
- Architectural style: Ranch
- Property subtype: Single Family Residence
Materials
- Brick
Condition
- New construction: No
- Year built: 1958
Utilities & green energy
- Sewer: Septic Tank
- Water: Well
Community & HOA
Community
- Subdivision: None
Location
- Region: Goshen
Financial & listing details
- Tax assessed value: $396,800
- Annual tax amount: $2,518
- Date on market: 8/1/2024
Price history
| Date | Event | Price |
|---|---|---|
| 7/10/2024 | Sold | $362,000 |
Source:  IRMLS #202415653 Report a problem IRMLS #202415653 Report a problem | ||
| 6/14/2024 | Pending sale | $362,000-1.9% |
Source: IRMLS #202415653 Report a problem | ||
| 6/11/2024 | Price change | $369,000-0.3% |
Source: IRMLS #202415653 Report a problem | ||
| 6/5/2024 | Pending sale | $370,000+0.3% |
Source: IRMLS #202415653 Report a problem | ||
| 6/3/2024 | Price change | $369,000-2.6% |
Source: IRMLS #202415653 Report a problem | ||
| 5/6/2024 | Listed for sale | $379,000 |
Source: IRMLS #202415653 Report a problem | ||
Public tax history
| Year | Property taxes | Tax assessment |
|---|---|---|
| 2025 | $2,672 +6.7% | $396,800 +36.3% |
| 2024 | $2,504 +2.9% | $291,100 +11.1% |
| 2023 | $2,433 +13.3% | $262,000 +9.6% |
| 2022 | $2,148 +10.9% | $239,100 +10.8% |
| 2021 | $1,937 +9.8% | $215,800 +9% |
| 2020 | $1,763 +6.9% | $198,000 +5.6% |
| 2019 | $1,650 +7.4% | $187,500 +5.6% |
| 2018 | $1,536 +4.6% | $177,500 +8.1% |
| 2017 | $1,468 | $164,200 +2.7% |
| 2016 | $1,468 +12.6% | $159,900 +6.5% |
| 2014 | $1,304 -9.9% | $150,200 |
| 2013 | $1,446 +14.6% | $150,200 +5.1% |
| 2012 | $1,262 -12.9% | $142,900 -10.8% |
| 2011 | $1,450 +17.2% | $160,200 +6.4% |
| 2010 | $1,237 +9.3% | $150,600 -7.2% |
| 2009 | $1,132 | $162,300 |
Find assessor info on the county website
Neighborhood: 46528
Nearby homes
- $257,5002 bd1 ba1k sqft59394 State Road 15, Goshen, IN 46528Off Market
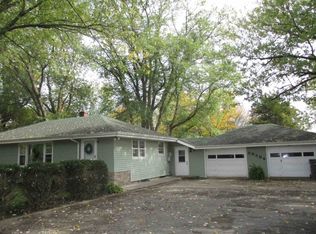
- $3,300-- bd-- ba-- sqft59394 State Road 15, Goshen, IN 46528Off Market
- $224,4003 bd1 ba1.1k sqft59369 State Road 15, Goshen, IN 46528Off Market
- $419,2004 bd2 ba2.1k sqft59344 State Road 15, Goshen, IN 46528Off Market
- $291,6003 bd2 ba1.8k sqft59385 State Road 15, Goshen, IN 46528Off Market
- $313,6003 bd2 ba2k sqft59401 State Road 15, Goshen, IN 46528Off Market
- $231,8004 bd3 ba2.2k sqft456 Broadmore Est, Goshen, IN 46528Off Market
- $281,1001,500 Acres59429 State Road 15, Goshen, IN 46528Off Market
Nearby schools
GreatSchools rating
- 7/10Jefferson Elementary SchoolGrades: K-3Distance: 1.1 mi
- 8/10Northridge Middle SchoolGrades: 6-8Distance: 6 mi
- 6/10Northridge High SchoolGrades: 9-12Distance: 5.5 mi
Schools provided by the listing agent
- Elementary: Jefferson
- Middle: Heritage
- High: Northridge
- District: Middlebury Community Schools
Source: IRMLS. This data may not be complete. We recommend contacting the local school district to confirm school assignments for this home.


Get pre-qualified for a loan
At Zillow Home Loans, we can pre-qualify you in as little as 5 minutes with no impact to your credit score.An equal housing lender. NMLS #10287.
- Indiana
- Elkhart County
- Goshen
- 46528
- 59370 State Road 15
Nearby cities
Nearby neighborhoods
Nearby zip codes
Other Goshen Topics
