Welcome Home to this gorgeous executive ranch set on an estate-sized lot in Lyon Twp! This is the ideal home in so many ways! The gracious floorplan is both impressive and functional for everyday living. The southern exposure provides abundant light and a serene view. The inviting living area offers 9' stepped ceilings, gorgeous hardwood floors, and is spacious enough for entertaining while remaining cozy enough for a quiet evening by the fireplace. The kitchen offers beautiful granite counters, stainless steel appliances (incl a new ultra-quiet dishwasher), and a dream walk-in pantry. Each of the spacious bedrooms has direct access to a well-appointed bath and excellent closet space. There is also a lovely powder room available to guests. The generous-sized 1st Floor Laundry is a separate room (not a pass-through) and includes closet space, laundry tub & a window. The extra-deep basement has an egress window and is plumbed for a bath & could be an incredible finished space. The 3-car, side entry garage has additional depth to allow storage of a boat or other toys. Outside you will appreciate the 4-sided brick exterior, sprinkler system for both yard & landscaping, covered front porch, and the brick patio overlooking the deep yard (120' of which are maintained by the HOA). This beautiful home was built with many upgrades & quality features, so please ask for the complete list. This incredible home is located in a terrific neighborhood with easy access to shopping, dining, and highways while in a peaceful setting. This truly is an ideal place to call Home!
Sold for $624,900
Zillow last checked:
Listing updated:
Bought with:
Brian J Ragland, 6501381909
New Century REALTORS®
Source: Realcomp II,MLS#: 20240048383
Price history
| Date | Event | Price |
|---|---|---|
| 5/23/2025 | Sold | $624,900+2.4%$298/sqft |
Source: Agent Provided Report a problem | ||
| 8/21/2024 | Sold | $610,000+2.5%$291/sqft |
Source:  Realcomp II #20240048383 Report a problem Realcomp II #20240048383 Report a problem | ||
| 7/23/2024 | Pending sale | $595,000$284/sqft |
Source: Realcomp II #20240048383 Report a problem | ||
| 7/12/2024 | Listed for sale | $595,000+43.4%$284/sqft |
Source: Realcomp II #20240048383 Report a problem | ||
| 7/8/2020 | Listing removed | $415,000$198/sqft |
Source: RE/MAX New Trend #2200032705 Report a problem | ||
| 6/18/2020 | Pending sale | $415,000$198/sqft |
Source: RE/MAX New Trend #2200032705 Report a problem | ||
| 4/24/2020 | Listed for sale | $415,000$198/sqft |
Source: RE/MAX New Trend #2200032705 Report a problem | ||
| 4/24/2020 | Pending sale | $415,000$198/sqft |
Source: RE/MAX New Trend #2200018639 Report a problem | ||
| 3/6/2020 | Price change | $415,000-0.5%$198/sqft |
Source: RE/MAX New Trend #2200018639 Report a problem | ||
| 11/22/2019 | Price change | $417,000-4.7%$199/sqft |
Source: RE/MAX New Trend #2200018639 Report a problem | ||
| 11/7/2019 | Price change | $437,475-0.2%$209/sqft |
Source: RE/MAX New Trend #2200018639 Report a problem | ||
| 6/3/2019 | Price change | $438,553+3.2%$209/sqft |
Source: RE/MAX New Trend #2200018639 Report a problem | ||
| 5/9/2019 | Listed for sale | $424,975$203/sqft |
Source: RE/MAX New Trend #2200018639 Report a problem | ||
Nearby homes

- $540,1004 bd3 ba2.4k sqft59365 Deer Haven Dr, South Lyon, MI 48178Off Market
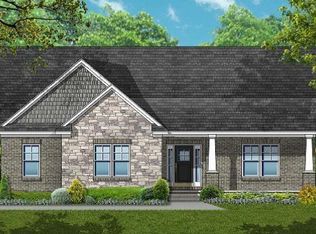
- $544,0003 bd2 ba2k sqft59383 Deer Haven Dr, South Lyon, MI 48178Off Market
- $372,7204 bd3 ba2.4k sqft21601 Griswold Rd, South Lyon, MI 48178Off Market
- $623,1004 bd3 ba2.7k sqft59353 Deer Haven Dr, South Lyon, MI 48178Off Market


Get pre-qualified for a loan
At Zillow Home Loans, we can pre-qualify you in as little as 5 minutes with no impact to your credit score.An equal housing lender. NMLS #10287.
