Welcome to 5938 4th Ave S, St. Petersburg, FL — a beautifully remodeled 3-bedroom, 1.5-bath block home, perfectly situated for enjoying the best of Tampa Bay living. Just minutes from stellar schools, downtown’s dining and arts scene, and some of St. Pete’s most beloved beaches. Inside, every detail has been thoughtfully updated: both bathrooms have been fully remodeled, there’s fresh paint throughout, and brand-new stainless-steel appliances in the modern kitchen. The enclosed porch features tiled floors, newer windows, and its own AC unit — a versatile space for relaxing or entertaining. Out back, a large yard invites outdoor enjoyment, complete with a well-fed sprinkler system. The property features a newly poured driveway, and the garage floor has been resurfaced with an epoxy resin coating, giving it a clean, crisp finish. Retreat to the primary bedroom, which offers a spacious walk-in closet, a private half bath, and plenty of natural light fills the home to highlight its bright, polished feel. You’ll love being close to some of the best Gulf Coast beaches: Gulfport beach, St. Pete Beach and Pass-a-Grille Beach for classic sandy sunsets and waterfront dining. With its prime location near downtown St. Pete, renovated interiors, and spacious outdoor living, this home offers the perfect blend of comfort, convenience, and coastal charm.
Sold for $415,000
$415,000
5938 4TH AVENUE S, ST PETERSBURG, FL 33707
3beds
1,128sqft
Single Family Residence
Built in 1976
7,349 Square Feet Lot
$414,100 Zestimate®
$368/sqft
$2,697 Estimated rent
Home value
$414,100
$377,000 - $451,000
$2,697/mo
Zestimate® history
Owner options
List your home for rent
$2,697/mo
Rent Zestimate®
Find your next renter with Zillow Rental Manager. Plus, with online applications, you can quickly screen prospective tenants – for free.
$2,697/mo
Rent Zestimate®
Refinance and save
$2,922/mo
Est. payment
Refinancing to a lower rate could help reduce your monthly payments and save thousands over the life of the loan.
$2,922/mo
Est. payment
Explore your selling options
Work with a Zillow partner agent
Leverage their expertise and Zillow's premium Showcase listings to get your home seen by more buyers.
Get startedList with your own agent
Get your home in front of millions of buyers by listing it on Zillow.
Learn how to do itSell it yourself
Take full control of how buyers see your home on Zillow by listing For Sale by Owner (FSBO).
List your homeWhat's special
Well-fed sprinkler systemBright polished feelModern kitchenNewly poured drivewayBrand-new stainless-steel appliancesSpacious outdoor living
Zillow last checked:
Listing updated:
Listed by:
Bernadette Stickney 727-580-6064,
FUTURE HOME REALTY INC 813-855-4982
Bought with:
Heather Lauter, 3262662
COMPASS FLORIDA LLC
Source: Stellar MLS,MLS#: TB8449454 Originating MLS: Suncoast Tampa
Originating MLS: Suncoast Tampa
Facts & features
Interior
Bedrooms & bathrooms
- Bedrooms: 3
- Bathrooms: 2
- Full bathrooms: 1
- 1/2 bathrooms: 1
Rooms
- Room types: Florida Room
Primary bedroom
- Features: En Suite Bathroom, Walk-In Closet(s)
- Level: First
- Area: 121 Square Feet
- Dimensions: 11x11
Kitchen
- Features: Stone Counters
- Level: First
- Area: 132 Square Feet
- Dimensions: 11x12
Living room
- Level: First
- Area: 236.25 Square Feet
- Dimensions: 13.5x17.5
Heating
- Electric
Cooling
- Central Air
Appliances
- Included: Dishwasher, Electric Water Heater, Microwave, Range, Refrigerator
- Laundry: In Garage
Features
- Ceiling Fan(s), Eating Space In Kitchen, Open Floorplan, Solid Surface Counters, Thermostat, Walk-In Closet(s)
- Flooring: Laminate
- Doors: Outdoor Shower
- Has fireplace: No
Interior area
- Total structure area: 1,656
- Total interior livable area: 1,128 sqft
Property
Parking
- Total spaces: 1
- Parking features: Garage - Attached
- Attached garage spaces: 1
Features
- Levels: One
- Stories: 1
- Exterior features: Irrigation System, Lighting, Outdoor Shower, Rain Gutters
Lot
- Size: 7,349 Square Feet
Details
- Parcel number: 203116060300050090
- Special conditions: None
Construction
Type & style
- Home type: SingleFamily
- Property subtype: Single Family Residence
Materials
- Stucco
- Foundation: Block
- Roof: Shingle
Condition
- New construction: No
- Year built: 1976
Utilities & green energy
- Sewer: Public Sewer
- Water: Public
- Utilities for property: Electricity Connected, Sewer Connected, Sprinkler Well, Water Connected
Community & HOA
Community
- Pet fee: $0 monthly
- Subdivision: BEAR CREEK ESTATES
HOA
- Has HOA: No
Location
- Region: Saint Petersburg
Financial & listing details
- Price per square foot: $368/sqft
- Tax assessed value: $263,832
- Annual tax amount: $865
- Date on market: 11/21/2025
- Cumulative days on market: 67 days
- Listing terms: Cash,Conventional,FHA,VA Loan
- Ownership: Fee Simple
- Total actual rent: 0
- Electric utility on property: Yes
- Road surface type: Paved
Price history
| Date | Event | Price |
|---|---|---|
| 2/27/2026 | Sold | $415,000-5.7%$368/sqft |
Source:  Stellar MLS #TB8449454 Report a problem Stellar MLS #TB8449454 Report a problem | ||
| 1/28/2026 | Pending sale | $440,000$390/sqft |
Source: Stellar MLS #TB8449454 Report a problem | ||
| 1/8/2026 | Price change | $440,000-2.2%$390/sqft |
Source: Stellar MLS #TB8449454 Report a problem | ||
| 11/21/2025 | Listed for sale | $450,000$399/sqft |
Source: Stellar MLS #TB8449454 Report a problem | ||
Public tax history
| Year | Property taxes | Tax assessment |
|---|---|---|
| 2025 | $673 -22.2% | $81,391 -11.4% |
| 2024 | $865 +4.5% | $91,861 +3% |
| 2023 | $827 -5.1% | $89,185 +3% |
| 2022 | $872 +1% | $86,587 +3% |
| 2021 | $864 +1.2% | $84,065 +1.4% |
| 2020 | $854 +3.7% | $82,904 +2.3% |
| 2019 | $823 | $81,040 +1.9% |
| 2018 | $823 +3.1% | $79,529 +2.1% |
| 2017 | $799 +5.3% | $77,893 +2.1% |
| 2016 | $759 -1.5% | $76,291 +0.7% |
| 2015 | $770 +1.3% | $75,761 +0.8% |
| 2014 | $760 +0% | $75,160 +1.5% |
| 2013 | $760 +16.3% | $74,049 +1.7% |
| 2012 | $654 | $72,811 +3% |
| 2011 | -- | $70,690 +1.5% |
| 2010 | -- | $69,645 +2.7% |
| 2009 | -- | $67,814 +0.1% |
| 2008 | $671 | $67,746 +3% |
| 2007 | -- | $65,773 -45.6% |
| 2005 | -- | $121,000 +12.5% |
| 2004 | $863 +2.7% | $107,600 +6.5% |
| 2003 | $840 +5.8% | $101,000 +18.5% |
| 2002 | $794 | $85,200 +16.7% |
| 2001 | $794 +5% | $73,000 +7.2% |
| 2000 | $756 | $68,100 |
Find assessor info on the county website
Neighborhood: Pasadena Bear Creek Estates
Nearby homes
- $380,6003 bd2 ba1.2k sqft5950 4th Ave S, Saint Petersburg, FL 33707Off Market
- $392,600-- bd2 ba1.5k sqft5926 4th Ave S, Saint Petersburg, FL 33707Off Market
- $387,1003 bd2 ba1.2k sqft5943 5th Ave S, Saint Petersburg, FL 33707Off Market
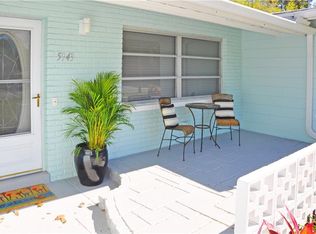
- $374,900-- bd2 ba1.5k sqft5927 5th Ave S, Saint Petersburg, FL 33707Off Market
- $438,2004 bd2 ba1.3k sqft5955 5th Ave S, Saint Petersburg, FL 33707Off Market
- $446,6003 bd2 ba1.6k sqft5925 4th Ave S, Saint Petersburg, FL 33707Off Market
- $463,400-- bd2 ba1.9k sqft400 59th Ln S, Saint Petersburg, FL 33707Off Market
- $423,3003 bd2 ba1.2k sqft5913 5th Ave S, Saint Petersburg, FL 33707Off Market
Nearby schools
GreatSchools rating
- 7/10Bear Creek Elementary SchoolGrades: PK-5Distance: 0.1 mi
- 3/10Azalea Middle SchoolGrades: 6-8Distance: 2.7 mi
- 4/10Boca Ciega High SchoolGrades: 9-12Distance: 0.5 mi
Get a cash offer in 3 minutes
Find out how much your home could sell for in as little as 3 minutes with a no-obligation cash offer.
Estimated market value
$414,100
Get a cash offer in 3 minutes
Find out how much your home could sell for in as little as 3 minutes with a no-obligation cash offer.
Estimated market value
$414,100
Nearby cities
Nearby neighborhoods
Nearby zip codes
Other Saint Petersburg Topics
- Apartments for Rent in 33707
- Houses for Sale in 33707
- Houses for Rent in 33707
- 33707 Real Estate
- Saint Petersburg Condos
- Houses for Sale in Saint Petersburg
- Newest Listings in Saint Petersburg
- Saint Petersburg Home Values
- Saint Petersburg Real Estate Agents
- Saint Petersburg Refinance
- Saint Petersburg Mortgage Rates
