Are you looking for a zero entry home, with unique features, a finished basement, high quality finishes, and an unbeatable price? Today is your lucky day 5938 Wildfire checks all of those boxes and more! This home offers not one but TWO outdoor entertaining areas which both conveniently flow into the heart of the home. Upon walking up to the front door you are greeted with a private covered patio area, complete with a linear gas fireplace with LED lights, tv mount above and plenty of room to entertain or sit an enjoy your morning coffee. The foyer is adorn with an arched entry way which is carried throughout the house as well! Wood beams adorn the living room ceiling, meshing perfect with the floor to ceiling stone gas fireplace. The gourmet kitchen will be a joy to cook in. It offers a gas stove-top, stainless steel appliances, a spacious walk-in pantry & quartz counter-tops. The oversized island is approximately 8.5 x 4 ft and provides ample space for prepping, seating, and serving your guest! The oversized windows in the living area allow floods of natural light and have roller shades! The windows overlook the covered raised concrete back patio allowing all you to experience all of the enjoyment and ease of maintenance. Split bedroom plan with the master bathroom connecting to the laundry room for convenient access, AND the Laundry room comes equipped with a wash sink! The Master bedroom has a custom painted feature wall with clerestory windows letting in natural light. Enjoy your master bathroom equipped with built-in linen storage, separate vanities and a custom tile shower. The master closet if what dreams are made of with plentiful space for all your clothing and another clerestory window! The fully finished basement continues with quality finishes, such as, the walk behind wet bar with your own basement island! The spacious recreation room makes for an entertainers dream and you'll be captivated by the recessed wall and built-ins cabinets for the perfect entertainment center setup! Two additional rooms, a bathroom, and a spacious storage area complete the downstairs. James Hardie siding. 8 ft garage doors to allow for trucks or large vehicles. The drop zone is conveniently located off the garage along with a coat closet- the best of BOTH worlds! Iron Gate development amenities include: clubhouse and pool, beautiful entrance, 3 community lakes, close to shopping, entertainment, medical facilities and minutes away from major highway for ease of commute. Schedule your showing today!
Sold-co-op w/mbr
Price Unknown
5938 E Wildfire, Bel Aire, KS 67220
5beds
3,200sqft
Single Family Onsite Built
Built in 2017
0.26 Acres Lot
$474,000 Zestimate®
$--/sqft
$2,433 Estimated rent
Home value
$474,000
$450,000 - $498,000
$2,433/mo
Zestimate® history
Owner options
List your home for rent
$2,433/mo
Rent Zestimate®
Find your next renter with Zillow Rental Manager. Plus, with online applications, you can quickly screen prospective tenants – for free.
$2,433/mo
Rent Zestimate®
Refinance and save
$800/mo
Est. payment
Refinancing to a lower rate could help reduce your monthly payments and save thousands over the life of the loan.
$800/mo
Est. payment
Explore your selling options
Work with a Zillow partner agent
Leverage their expertise and Zillow's premium Showcase listings to get your home seen by more buyers.
Get startedList with your own agent
Get your home in front of millions of buyers by listing it on Zillow.
Learn how to do itSell it yourself
Take full control of how buyers see your home on Zillow by listing For Sale by Owner (FSBO).
List your homeWhat's special
Zillow last checked:
Listing updated:
Listed by:
Danielle Brittain 316-655-3718,
New Door Real Estate
Bought with:
Nikole Connors, 00248724
Source: SCKMLS as distributed by MLS GRID,MLS#: 638500
Facts & features
Interior
Bedrooms & bathrooms
- Bedrooms: 5
- Bathrooms: 3
- Full bathrooms: 3
Primary bedroom
- Description: Carpet
- Level: Main
- Area: 206.36
- Dimensions: 13.4 x 15.4
Bedroom
- Description: Carpet
- Level: Basement
- Area: 150.06
- Dimensions: 12'2" x 12'4"
Bedroom
- Description: Carpet
- Level: Main
- Area: 134.52
- Dimensions: 11.4 x 11.8
Bedroom
- Description: Carpet
- Level: Main
- Area: 134.52
- Dimensions: 11.4 x 11.8
Bedroom
- Description: Carpet
- Level: Basement
- Area: 148.03
- Dimensions: 12'2 x 12'2"
Dining room
- Description: Wood Laminate
- Level: Main
- Area: 124
- Dimensions: 10 x 12.4
Foyer
- Description: Wood Laminate
- Level: Main
- Area: 54.4
- Dimensions: 6.8 x 8
Kitchen
- Description: Wood Laminate
- Level: Main
- Area: 150.49
- Dimensions: 14.9 x 10.1
Living room
- Description: Wood Laminate
- Level: Main
- Area: 269.31
- Dimensions: 14.10 x 19.10
Recreation room
- Description: Carpet
- Level: Basement
- Area: 611.38
- Dimensions: 18'3" x 33'6"
Heating
- Forced Air, Natural Gas
Cooling
- Central Air, Electric
Appliances
- Included: Dishwasher, Disposal, Microwave, Range, Humidifier
- Laundry: Main Level, Laundry Room, 220 equipment, Sink
Features
- Ceiling Fan(s), Walk-In Closet(s)
- Flooring: Laminate
- Windows: Window Coverings-All
- Basement: Finished
- Number of fireplaces: 1
- Fireplace features: One, Living Room, Gas, Electric, Gas Starter
Interior area
- Total interior livable area: 3,200 sqft
- Finished area above ground: 1,787
- Finished area below ground: 1,413
Property
Parking
- Total spaces: 3
- Parking features: Attached, Oversized, Zero Entry
- Garage spaces: 3
Features
- Levels: One
- Stories: 1
- Patio & porch: Covered
- Exterior features: Guttering - ALL, Sprinkler System, Zero Step Entry
- Pool features: Community
Lot
- Size: 0.26 Acres
- Features: Standard
Details
- Parcel number: 087096240140201600
Construction
Type & style
- Home type: SingleFamily
- Architectural style: Ranch
- Property subtype: Single Family Onsite Built
Materials
- Stone, Frame w/Less than 50% Mas, Brick
- Foundation: Full, Day Light
- Roof: Composition
Condition
- Year built: 2017
Utilities & green energy
- Gas: Natural Gas Available
- Utilities for property: Sewer Available, Natural Gas Available, Public
Community & HOA
Community
- Features: Clubhouse, Lake
- Security: Security System
- Subdivision: IRON GATE
HOA
- Has HOA: Yes
- Services included: Recreation Facility, Other - See Remarks, Gen. Upkeep for Common Ar
- HOA fee: $800 annually
Location
- Region: Bel Aire
Financial & listing details
- Tax assessed value: $446,500
- Annual tax amount: $6,800
- Date on market: 4/30/2024
- Cumulative days on market: 20 days
- Ownership: Corporate non-REO
- Road surface type: Paved
Price history
Price history is unavailable.
Public tax history
| Year | Property taxes | Tax assessment |
|---|---|---|
| 2025 | $6,989 -20.5% | $51,348 +10% |
| 2024 | $8,795 +172.9% | $46,666 +649.3% |
| 2023 | $3,223 | $6,228 |
| 2022 | -- | -- |
| 2021 | $2,938 | -- |
| 2020 | -- | $4,224 |
| 2019 | -- | $4,224 +89.2% |
| 2018 | -- | $2,232 |
| 2017 | -- | -- |
| 2016 | -- | -- |
| 2015 | -- | -- |
Find assessor info on the county website
Neighborhood: 67220
Nearby homes
- $498,8002 bd3 ba1.7k sqft5934 W Wildfire St, Wichita, KS 67220Off Market

- $442,0005 bd3 ba1.7k sqft5930 E Wildfire St, Bel Aire, KS 67220Off Market
- $409,4004 bd3 ba2.9k sqft5930 E Wildfire, Bel Aire, KS 67220Off Market
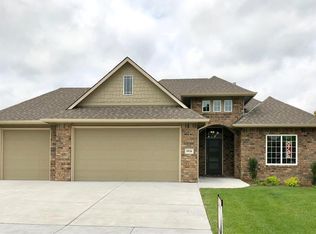
- $444,3005 bd3 ba2.9k sqft5824 E Wildfire St, Wichita, KS 67220Off Market

- $391,9005 bd3 ba1.4k sqft5816 E Wildfire St, Bel Aire, KS 67220Off Market
- $360,7004 bd3 ba1.3k sqft5926 E Wildfire, Bel Aire, KS 67220Off Market
- $--5 bd3 ba3.2k sqft5937 E Wildfire St, Wichita, KS 67220Sold
- $--5 bd3 ba3.1k sqft5820 E Wildfire, Wichita, KS 67220Sold
Nearby schools
GreatSchools rating
- 5/10Isely Traditional Magnet Elementary SchoolGrades: PK-5Distance: 0.4 mi
- 2/10Stucky Middle SchoolGrades: 6-8Distance: 1.4 mi
- 1/10Heights High SchoolGrades: 9-12Distance: 2.1 mi
Schools provided by the listing agent
- Elementary: Isely Magnet (NH)
- Middle: Stucky
- High: Heights
Source: SCKMLS as distributed by MLS GRID. This data may not be complete. We recommend contacting the local school district to confirm school assignments for this home.
Sell for more on Zillow
Get a Zillow Showcase℠ listing at no additional cost and you could sell for .
$474,000
2% more
+$9,480
With Zillow Showcase(estimated)
$483,480
- Kansas
- Sedgwick County
- Bel Aire
- 67220
- 5938 E Wildfire
Nearby cities
Nearby zip codes
Other Bel Aire Topics
