Located on a picturesque, tree-lined street in one of Dallas’ most beloved neighborhoods just a short walk to Tietze park, dining, shopping, and local favorites, this stunningly updated and expanded Craftsman sits on an oversized lot and blends timeless charm with a thoughtful, modern floor plan.
Taken to the studs and enlarged in 2016, this home boasts original architectural details and period-inspired charm paired beautifully with updated, custom finishes and designer hardware throughout.
Inside, warm hardwood floors, a soaring entry ceiling, elegant built-ins, and abundant natural light flow into open living and dining spaces designed for today’s lifestyle. The thoughtfully designed kitchen is equipped with a large quartzite island, ice maker, wine fridge, and KitchenAid appliances. Sliding glass windows in the kitchen allow you to entertain guests as they enjoy the expansive covered back patio.
A dedicated study, sitting room and two bedrooms complete the first floor. This home offers a rare two-primary-suite layout (one on each floor) plus a separate guest house—perfect for multi-generational or flexible family living and hosting with ease.
The second floor offers a secondary living space or game room, a bedroom with ensuite bath, a large laundry room, and a luxurious primary suite with dual walk-in closets, dual sinks and vanities, heated bathroom floors, and a spa-like walk-in shower featuring multiple Grohe shower heads. A private patio off the primary suite is the perfect place to start your morning or unwind at the end of the day.
The landscaped backyard features a sparkling heated pool with in-floor cleaning system, spa, ample turfed play space, Ipe deck and a fully equipped guest house with full bath—ideal for visiting family, a home office, or studio. Smart home technology, built-in surround sound indoors and out, a gas fireplace, custom Elfa shelving, Bain air massage tub, and three gas tankless water heaters elevate functionality.
Sold
Price Unknown
5938 Goliad Ave, Dallas, TX 75206
4beds
3,020sqft
Single Family Residence
Built in 1926
8,755 Square Feet Lot
$1,464,200 Zestimate®
$--/sqft
$6,938 Estimated rent
Home value
$1,464,200
$1.33M - $1.60M
$6,938/mo
Zestimate® history
Owner options
List your home for rent
$6,938/mo
Rent Zestimate®
Find your next renter with Zillow Rental Manager. Plus, with online applications, you can quickly screen prospective tenants – for free.
$6,938/mo
Rent Zestimate®
Refinance and save
Refinancing to a lower rate could help reduce your monthly payments and save thousands over the life of the loan.
Explore your selling options
Work with a Zillow partner agent
Leverage their expertise and Zillow's premium Showcase listings to get your home seen by more buyers.
Get startedList with your own agent
Get your home in front of millions of buyers by listing it on Zillow.
Learn how to do itSell it yourself
Take full control of how buyers see your home on Zillow by listing For Sale by Owner (FSBO).
List your homeWhat's special
Gas fireplacePeriod-inspired charmWarm hardwood floorsLandscaped backyardAbundant natural lightCustom elfa shelvingDedicated study
Zillow last checked:
Listing updated:
Listed by:
Heather Guild 0511648 214-563-2385,
Compass RE Texas, LLC 214-814-8100
Bought with:
Clara Sepulveda
Coldwell Banker Realty
Source: NTREIS,MLS#: 21132284
Facts & features
Interior
Bedrooms & bathrooms
- Bedrooms: 4
- Bathrooms: 4
- Full bathrooms: 4
Primary bedroom
- Level: First
- Dimensions: 13 x 14
Primary bedroom
- Level: Second
- Dimensions: 18 x 14
Bedroom
- Level: First
- Dimensions: 12 x 11
Bedroom
- Level: Second
- Dimensions: 12 x 14
Primary bathroom
- Level: Second
- Dimensions: 13 x 12
Dining room
- Level: First
- Dimensions: 15 x 11
Game room
- Level: Second
- Dimensions: 15 x 15
Kitchen
- Level: First
- Dimensions: 17 x 18
Laundry
- Level: Second
- Dimensions: 12 x 7
Living room
- Level: First
- Dimensions: 15 x 13
Office
- Level: First
- Dimensions: 11 x 20
Heating
- Fireplace(s), Natural Gas
Cooling
- Central Air
Appliances
- Included: Some Gas Appliances, Double Oven, Dishwasher, Electric Oven, Gas Cooktop, Disposal, Gas Water Heater, Ice Maker, Microwave, Plumbed For Gas, Wine Cooler
- Laundry: Electric Dryer Hookup, Gas Dryer Hookup, Laundry in Utility Room, Other
Features
- Dry Bar, Decorative/Designer Lighting Fixtures, Double Vanity, Eat-in Kitchen, Granite Counters, High Speed Internet, In-Law Floorplan, Kitchen Island, Multiple Master Suites, Open Floorplan, Cable TV, Walk-In Closet(s), Wired for Sound
- Flooring: Tile, Wood
- Windows: Window Coverings
- Has basement: No
- Number of fireplaces: 1
- Fireplace features: Gas, Gas Log, Gas Starter, Insert
Interior area
- Total interior livable area: 3,020 sqft
Property
Parking
- Total spaces: 2
- Parking features: Electric Gate, Garage, Garage Door Opener, Garage Faces Rear
- Garage spaces: 2
Features
- Levels: Two
- Stories: 2
- Patio & porch: Other, Covered, Deck
- Exterior features: Deck, Lighting, Outdoor Living Area, Rain Gutters
- Pool features: Gunite, Heated, In Ground, Pool, Pool/Spa Combo
- Fencing: Wood
Lot
- Size: 8,755 Square Feet
- Features: Interior Lot, Landscaped, Sprinkler System
Details
- Additional structures: Guest House
- Parcel number: 00000184450000000
Construction
Type & style
- Home type: SingleFamily
- Architectural style: Craftsman,Detached,Historic/Antique
- Property subtype: Single Family Residence
Materials
- Brick
- Foundation: Pillar/Post/Pier, Slab
- Roof: Composition
Condition
- Year built: 1926
Utilities & green energy
- Sewer: Public Sewer
- Water: Public
- Utilities for property: Sewer Available, Water Available, Cable Available
Community & HOA
Community
- Subdivision: Belmont Sub
HOA
- Has HOA: No
Location
- Region: Dallas
Financial & listing details
- Tax assessed value: $1,264,900
- Annual tax amount: $29,289
- Date on market: 12/16/2025
- Cumulative days on market: 37 days
Price history
| Date | Event | Price |
|---|---|---|
| 2/20/2026 | Sold | -- |
Source: NTREIS #21132284 Report a problem | ||
| 2/10/2026 | Pending sale | $1,495,000$495/sqft |
Source: NTREIS #21132284 Report a problem | ||
| 1/22/2026 | Contingent | $1,495,000$495/sqft |
Source: NTREIS #21132284 Report a problem | ||
| 1/15/2026 | Price change | $1,495,000-3.5%$495/sqft |
Source: NTREIS #21132284 Report a problem | ||
| 12/16/2025 | Listed for sale | $1,550,000+324.7%$513/sqft |
Source: NTREIS #21132284 Report a problem | ||
| 10/10/2012 | Listing removed | $365,000$121/sqft |
Source: Skylark Realtors #11828035 Report a problem | ||
| 8/27/2012 | Listed for sale | $365,000$121/sqft |
Source: Skylark Realtors #11828035 Report a problem | ||
Public tax history
| Year | Property taxes | Tax assessment |
|---|---|---|
| 2025 | $20,039 +8% | $1,264,900 -3.5% |
| 2024 | $18,558 +7.7% | $1,310,440 +39.2% |
| 2023 | $17,229 -15.1% | $941,720 -4.5% |
| 2022 | $20,283 +3.9% | $985,880 +11.1% |
| 2021 | $19,520 +0.4% | $887,260 +3.2% |
| 2020 | $19,448 -1.9% | $859,660 -1.1% |
| 2019 | $19,829 +4% | $869,620 +1.3% |
| 2018 | $19,066 +33.9% | $858,590 +33.4% |
| 2017 | $14,234 +90.4% | $643,780 +90.2% |
| 2016 | $7,477 -2% | $338,490 |
| 2015 | $7,630 | $338,490 +0.5% |
| 2014 | $7,630 | $336,800 |
| 2013 | -- | -- |
| 2012 | -- | -- |
| 2011 | -- | -- |
| 2010 | -- | -- |
| 2009 | -- | -- |
| 2008 | -- | -- |
| 2007 | -- | -- |
| 2005 | -- | -- |
| 2004 | -- | -- |
| 2003 | -- | -- |
| 2002 | -- | -- |
| 2001 | -- | -- |
Find assessor info on the county website
Neighborhood: Lower Greenville
Nearby homes
- $579,5002 bd1 ba1.1k sqft5940 Goliad Ave, Dallas, TX 75206Off Market

- $664,2003 bd2 ba1.4k sqft5934 Goliad Ave, Dallas, TX 75206Off Market
- $671,0003 bd1 ba1.5k sqft5946 Goliad Ave, Dallas, TX 75206Off Market
- $848,4003 bd2 ba2.1k sqft5930 Goliad Ave, Dallas, TX 75206Off Market
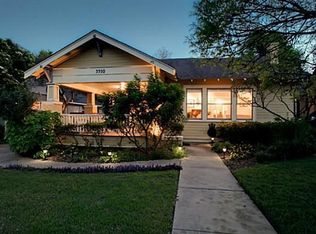
- $778,1001 bd1 ba980 sqft5924 Goliad Ave, Dallas, TX 75206Off Market
- $611,7002 bd1 ba1.2k sqft6000 Goliad Ave, Dallas, TX 75206Off Market
- $1,450,2004 bd5 ba3.6k sqft5939 Belmont Ave, Dallas, TX 75206Off Market
- $1,456,3004 bd4 ba4k sqft5935 Belmont Ave, Dallas, TX 75206Off Market
Nearby schools
GreatSchools rating
- 7/10Geneva Heights ElementaryGrades: PK-5Distance: 0.4 mi
- 6/10J L Long Middle SchoolGrades: 6-8Distance: 1.2 mi
- 5/10Woodrow Wilson High SchoolGrades: 9-12Distance: 1.2 mi
Schools provided by the listing agent
- Elementary: Geneva Heights
- Middle: Long
- High: Woodrow Wilson
- District: Dallas ISD
Source: NTREIS. This data may not be complete. We recommend contacting the local school district to confirm school assignments for this home.
Get a cash offer in 3 minutes
Find out how much your home could sell for in as little as 3 minutes with a no-obligation cash offer.
Estimated market value
$1,464,200
Get a cash offer in 3 minutes
Find out how much your home could sell for in as little as 3 minutes with a no-obligation cash offer.
Estimated market value
$1,464,200
- Texas
- Dallas County
- Dallas
- 75206
- Lower Greenville
- 5938 Goliad Ave
