Skip main navigation
Sold for $2,768,000
  • $2,768,000

    5938 Jumilla Ave, Woodland Hills, CA 91367

    5beds
    3,532sqft
    Residential, Single Family Residence
    Built in 1949
    0.42 Acres Lot
    $2,754,800 Zestimate®
    $784/sqft
    $6,715 Estimated rent

    Home value

    $2,754,800

    $2.51M - $3.03M

    $6,715/mo

    Zestimate® history
    Loading
    Loading...

    Owner options

    List your home for rent

    $6,715/mo

    Rent Zestimate®

    Find your next renter with Zillow Rental Manager. Plus, with online applications, you can quickly screen prospective tenants – for free.

    Learn more

    $6,715/mo

    Rent Zestimate®

    Refinance and save

    $17,654/mo

    Est. payment

    Refinancing to a lower rate could help reduce your monthly payments and save thousands over the life of the loan.

    See today's rates

    $17,654/mo

    Est. payment

    Explore your selling options

    Work with a Zillow partner agent

    Leverage their expertise and Zillow's premium Showcase listings to get your home seen by more buyers.

    Get started

    List with your own agent

    Get your home in front of millions of buyers by listing it on Zillow.

    Learn how to do it

    Sell it yourself

    Take full control of how buyers see your home on Zillow by listing For Sale by Owner (FSBO).

    List your home

    What's special

    Sparkling poolResort-style backyardWarm organic finishesHotel-caliber bathCustom cabinetryClean architectural linesOpen-concept layout
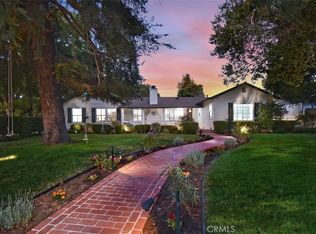
    Set behind gates on a quiet, tree-lined street, 5938 Jumilla Avenue is a beautifully reimagined contemporary ranch offering over 3,500 square feet of refined,indoor-outdoor living. Recently remodeled, this single-story residence blends clean architectural lines with warm, organic finishes, creating an effortless California luxury lifestyle. A dramatic gabled entry opens to expansive living spaces with vaulted ceilings, exposed beams, wide-plank flooring, and walls of glass that flood the home with natural light. The open-concept layout flows seamlessly to a resort-style backyard featuring a sparkling pool, generous patio spaces, and multiple areas for lounging, dining,and entertaining under the stars. The chef's kitchen anchors the home with custom cabinetry, premium appliances, and an oversized island ideal for hosting. Spa-inspired bedrooms and bathrooms offer a private retreat, including a serene primary suite with direct outdoor access, fireplace, and a hotel-caliber bath. Thoughtfully designed for both everyday living and elevated entertaining, this turnkey estate delivers privacy, scale, and style in one of the area's most desirable neighborhoods. The location offers acoveted balance of suburban comfort and city convenience, creating an ideal setting for a modern California lifestyle. Enjoy easy access to Malibu beaches, Calabasas,premier shopping and dining at The Village, and major routes connecting to Beverly Hills and the Westside

    Zillow last checked:

    Listing updated:

    Listed by:

    Joshua Altman DRE # 01764587 310-819-3250,

    Douglas Elliman of California, Inc. 310-819-3250,

    Matthew J. Altman DRE # 01874316 310-819-3250,

    Douglas Elliman of California, Inc.

    Bought with:

    Brian K. Courville, DRE # 01496206

    Compass

    Megan Charboneau, DRE # 01983648

    Compass

    Source: CLAW,MLS#: 26638875MLS Logo

    Facts & features

    Interior

    Bedrooms & bathrooms
    • Bedrooms: 5
    • Bathrooms: 4
    • Full bathrooms: 3
    • 1/2 bathrooms: 1
    Rooms
    • Room types: Dining Room, Dining Area, Living Room, Cabana, Walk-In Closet, Walk-In Pantry, Patio Open, Patio Covered, Study, Powder, Breakfast Bar, Great Room, Entry, Family Room, Office, Pantry
    Bedroom
    • Features: Walk-In Closet(s)
    • Level: Main
    Bathroom
    • Features: Double Vanity(s), Powder Room, Shower and Tub, Shower Over Tub, Tub Only, Double Shower
    Kitchen
    • Features: Pantry, Kitchen Island, Counter Top, Gourmet Kitchen
    Heating
    • Central
    Cooling
    • Central Air
    Appliances
    • Included: Indoor Grill, Built-Ins, Gas Cooktop, Microwave, Oven, Range, Barbeque, Dishwasher, Freezer, Exhaust Fan, Range/Oven, Refrigerator, Dryer, Washer
    • Laundry: Inside, Laundry Room
    Features
    • Beamed Ceilings, Built-in Features, High Ceilings, Recessed Lighting, Turnkey, Built-Ins, Breakfast Counter / Bar, Eat-in Kitchen, Dining Area, Breakfast Area
    • Flooring: Mixed, Wood
    • Has fireplace: Yes
    • Fireplace features: Fire Pit, Patio, Outside
    Interior area
    • Total structure area: 3,532
    • Total interior livable area: 3,532 sqft

    Property

    Parking
    • Total spaces: 8
    • Parking features: Driveway, Garage - 2 Car, Garage Is Attached, Gated, Private Garage, Circular Driveway
    • Attached garage spaces: 2
    • Uncovered spaces: 6
    Features
    • Levels: One
    • Entry location: Main Level
    • Patio & porch: Covered, Patio
    • Exterior features: Barbecue
    • Pool features: In Ground, Heated
    • Spa features: Heated, In Ground
    • Has view: Yes
    • View description: Tree Top, Pool
    • Has water view: Yes
    Lot
    • Size: 0.42 Acres
    • Dimensions: 79 x 230
    • Features: Lawn, Yard, Back Yard
    Details
    • Additional structures: Cabana
    • Parcel number: 2153020028
    • Zoning: LARA
    • Special conditions: Standard

    Construction

    Type & style
    • Home type: SingleFamily
    • Architectural style: Contemporary
    • Property subtype: Residential, Single Family Residence
    Condition
    • Updated/Remodeled
    • Year built: 1949

    Utilities & green energy

    • Sewer: In Street

    Community & HOA

    Community
    • Security: Gated
    HOA
    • Has HOA: No
    Location
    • Region: Woodland Hills

    Financial & listing details

    • Price per square foot: $784/sqft
    • Tax assessed value: $1,398,007
    • Date on market: 1/16/2026

    Price history

    DateEventPrice
    2/17/2026Sold$2,768,000-1%$784/sqft
    Source: CLAW #26638875 Report a problem
    2/10/2026Pending sale$2,795,000$791/sqft
    Source: CLAW #26638875 Report a problem
    1/16/2026Listed for sale$2,795,000+293.7%$791/sqft
    Source: CLAW #26638875 Report a problem
    7/22/2013Sold$710,000+1.6%$201/sqft
    Source: Public Record Report a problem
    5/18/2013Listed for sale$699,000$198/sqft
    Source: Citadel Ventures, Inc. #SR13091666 Report a problem

    Public tax history

    YearProperty taxesTax assessment
    2026-- $1,398,007 +2%
    2025$16,988 +1%$1,370,596 +2%
    2024$16,820 +1.9%$1,343,723 +2%
    2023$16,500 +4.8%$1,317,377 +2%
    2022$15,744 +1.3%$1,291,547 +2%
    2021$15,545 -1%$1,266,224 +1%
    2020$15,699 $1,253,242 +2%
    2019$15,699 +6.3%$1,228,670 +2%
    2018$14,772 $1,204,580 +60.6%
    2017$14,772 +60.3%$749,932 +2%
    2016$9,213 +2.4%$735,228 +1.5%
    2015$9,000 +1%$724,185 +2%
    2014$8,908 $710,000 +479.4%
    2012-- $122,536 +2%
    2011-- $120,135 +0.8%
    2010-- $119,238 -0.2%
    2009-- $119,522 +2%
    2008-- $117,180 +2%
    2007-- $114,884 +2%
    2006-- $112,632
    2005-- $112,632 +4%
    2004-- $108,260 +1.9%
    2003-- $106,277 +2%
    2002-- $104,194 +4%
    2000-- $100,150
    Find assessor info on the county website

    Neighborhood: Woodland Hills

    Nearby schools

    GreatSchools rating
    Get a cash offer in 3 minutes
    Find out how much your home could sell for in as little as 3 minutes with a no-obligation cash offer.
    Estimated market value
    $2,754,800
    Get a cash offer in 3 minutes
    Find out how much your home could sell for in as little as 3 minutes with a no-obligation cash offer.
    Estimated market value
    $2,754,800