Why wait and pay more to build when you can move into this stunning, magazine worthy colonial? This beautiful 4-bedroom, 2.2-bath home, built in 2015, features a convenient first-floor office could be a first floor bedroom, and laundry room in the highly acclaimed VICTOR school district. Every detail, both inside and out, has been thoughtfully updated, transforming this property into your oasis. The backyard is a true retreat, boasting a brand-new large stamped concrete patio, privacy fence, sparkling pool, Pergola, and a charming shed, all installed in 2023/4 in enhancements for your enjoyment and leisure. Additionally, the neighborhood trail is right in your backyard for easy access every day. Come inside to discover soaring vaulted ceilings in the living and dining rooms, creating an inviting and airy atmosphere. The beautifully designed kitchen showcases a stunning waterfall quartz countertop, perfect for entertaining and daily gatherings. The finished lower level, complete with egress windows, floods the space with natural light and provides ample room for family and friends to relax and unwind or you can turn this lower level living space into in-law suite with a built in kitchenette and bathroom. This home truly embodies the dream of comfortable living. You'll appreciate the brand new stainless steel appliances, purchased in 2022, which make the kitchen not only stylish but functional. Conveniently located near Canandaigua Lake, renowned wineries, Eastview Mall, major highways I-90/I-490, and nearby Thompson/Strong/General/Highland hospitals, this property offers easy access to all your essential needs. The total square footage includes an impressive 750 square feet of finished lower-level living space (The permit is attached to this listing. Ask your agent for your more details.) If you were to build a home similar like this, it will cost you more than 650K now. Don’t miss your chance to own this exquisite home—**submit your offer today and make this gorgeous property your own, enjoying all the incredible amenities it has to offer!**
Closed
$500,000
5938 Kennebec Ct, Farmington, NY 14425
4beds
2,936sqft
Single Family Residence
Built in 2015
10,454 Square Feet Lot
$525,600 Zestimate®
$170/sqft
$3,729 Estimated rent
Home value
$525,600
$447,000 - $620,000
$3,729/mo
Zestimate® history
Owner options
List your home for rent
$3,729/mo
Rent Zestimate®
Find your next renter with Zillow Rental Manager. Plus, with online applications, you can quickly screen prospective tenants – for free.
$3,729/mo
Rent Zestimate®
Refinance and save
$3,439/mo
Est. payment
Refinancing to a lower rate could help reduce your monthly payments and save thousands over the life of the loan.
$3,439/mo
Est. payment
Explore your selling options
Work with a Zillow partner agent
Leverage their expertise and Zillow's premium Showcase listings to get your home seen by more buyers.
Get startedList with your own agent
Get your home in front of millions of buyers by listing it on Zillow.
Learn how to do itSell it yourself
Take full control of how buyers see your home on Zillow by listing For Sale by Owner (FSBO).
List your homeWhat's special
In-law suiteNatural lightFinished lower levelSparkling poolConvenient first-floor officeLaundry roomBeautifully designed kitchen
Zillow last checked:
Listing updated:
Listed by:
Myoungjin Joo 585-203-6393,
Myoungjin Joo
Bought with:
Cuong T Quang, 10401344597
Keller Williams Realty Greater Rochester
Source: NYSAMLSs,MLS#: R1602707 Originating MLS: Rochester
Originating MLS: RochesterFacts & features
Interior
Bedrooms & bathrooms
- Bedrooms: 4
- Bathrooms: 4
- Full bathrooms: 2
- 1/2 bathrooms: 2
- Main level bathrooms: 1
Heating
- Gas, Forced Air
Cooling
- Central Air
Appliances
- Included: Dryer, Dishwasher, Free-Standing Range, Disposal, Gas Water Heater, Microwave, Oven, Refrigerator, Washer
- Laundry: Main Level
Features
- Breakfast Bar, Ceiling Fan(s), Cathedral Ceiling(s), Den, Separate/Formal Dining Room, Eat-in Kitchen, Great Room, Pantry, Quartz Counters, See Remarks, Sliding Glass Door(s), In-Law Floorplan
- Flooring: Carpet, Hardwood, Luxury Vinyl, Tile, Varies
- Doors: Sliding Doors
- Basement: Egress Windows,Full,Finished,Sump Pump
- Has fireplace: No
Interior area
- Total structure area: 2,936
- Total interior livable area: 2,936 sqft
Property
Parking
- Total spaces: 2
- Parking features: Attached, Electricity, Garage, Garage Door Opener
- Attached garage spaces: 2
Features
- Levels: Two
- Stories: 2
- Patio & porch: Deck, Patio
- Exterior features: Blacktop Driveway, Deck, Fully Fenced, Pool, Patio
- Pool features: Above Ground
- Fencing: Full
Lot
- Size: 10,454 Square Feet
- Dimensions: 75 x 140
- Features: Rectangular, Rectangular Lot, See Remarks
Details
- Additional structures: Shed(s), Storage
- Parcel number: 3228000290120002003000
- Special conditions: Standard
Construction
Type & style
- Home type: SingleFamily
- Architectural style: Two Story
- Property subtype: Single Family Residence
Materials
- Blown-In Insulation, Vinyl Siding
- Foundation: Block
- Roof: Asphalt
Condition
- Resale
- Year built: 2015
Utilities & green energy
- Electric: Circuit Breakers
- Sewer: Connected
- Water: Connected, Public
- Utilities for property: Cable Available, High Speed Internet Available, Sewer Connected, Water Connected
Green energy
- Energy efficient items: Appliances, Windows
Community & HOA
Location
- Region: Farmington
Financial & listing details
- Price per square foot: $170/sqft
- Tax assessed value: $411,000
- Annual tax amount: $9,125
- Date on market: 4/28/2025
- Cumulative days on market: 56 days
- Listing terms: Cash,Conventional,FHA,VA Loan
Price history
| Date | Event | Price |
|---|---|---|
| 6/18/2025 | Sold | $500,000+2.1%$170/sqft |
Source:  NYSAMLSs #R1602707 Report a problem NYSAMLSs #R1602707 Report a problem | ||
| 5/14/2025 | Pending sale | $489,900$167/sqft |
Source: NYSAMLSs #R1602707 Report a problem | ||
| 5/14/2025 | Contingent | $489,900$167/sqft |
Source: NYSAMLSs #R1602707 Report a problem | ||
| 4/29/2025 | Listed for sale | $489,900+8.9%$167/sqft |
Source: NYSAMLSs #R1602707 Report a problem | ||
| 4/28/2025 | Listing removed | $450,000$153/sqft |
Source: NYSAMLSs #R1592917 Report a problem | ||
| 4/26/2025 | Listed for sale | $450,000$153/sqft |
Source: NYSAMLSs #R1592917 Report a problem | ||
| 3/25/2025 | Contingent | $450,000$153/sqft |
Source: NYSAMLSs #R1592917 Report a problem | ||
| 3/17/2025 | Listed for sale | $450,000$153/sqft |
Source: NYSAMLSs #R1592917 Report a problem | ||
| 10/10/2023 | Listing removed | -- |
Source: NYSAMLSs #R1496786 Report a problem | ||
| 9/20/2023 | Price change | $450,000+12.5%$153/sqft |
Source: NYSAMLSs #R1496786 Report a problem | ||
| 9/12/2023 | Listed for sale | $399,900-2.7%$136/sqft |
Source: NYSAMLSs #R1496786 Report a problem | ||
| 6/6/2022 | Sold | $411,000+26.5%$140/sqft |
Source: NYSAMLSs #R1397792 Report a problem | ||
| 4/13/2022 | Pending sale | $324,900$111/sqft |
Source: NYSAMLSs #R1397792 Report a problem | ||
| 4/7/2022 | Listed for sale | $324,900+27%$111/sqft |
Source: NYSAMLSs #R1397792 Report a problem | ||
| 2/2/2016 | Sold | $255,845$87/sqft |
Source: Public Record Report a problem | ||
Public tax history
| Year | Property taxes | Tax assessment |
|---|---|---|
| 2025 | -- | $469,700 +14.3% |
| 2024 | -- | $411,000 |
| 2023 | -- | $411,000 +56.9% |
| 2022 | -- | $262,000 |
| 2021 | -- | $262,000 |
| 2020 | -- | $262,000 +1.1% |
| 2019 | -- | $259,100 +1.3% |
| 2018 | -- | $255,800 |
| 2017 | $4,535 | $255,800 |
| 2016 | -- | $255,800 +752.7% |
| 2015 | -- | $30,000 |
Find assessor info on the county website
Neighborhood: 14425
Nearby homes
- $375,1003 bd3 ba1.3k sqft5936 Kennebec Ct, Farmington, NY 14425Off Market
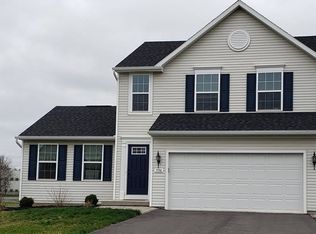
- $426,2004 bd2 ba2.2k sqft5940 Kennebec Ct, Farmington, NY 14425Off Market
- $348,0003 bd3 ba1.7k sqft5934 Kennebec Ct, Farmington, NY 14425Sold

- $443,2004 bd3 ba2.1k sqft5942 Kennebec Ct, Farmington, NY 14425Off Market
- $506,0004 bd2 ba2.4k sqft5941 Kennebec Ct, Farmington, NY 14425Off Market
- $477,9003 bd2 ba2.2k sqft5932 Kennebec Ct, Farmington, NY 14425Off Market
- $393,6003 bd2 ba1.8k sqft5939 Kennebec Ct, Farmington, NY 14425Off Market
- $445,5004 bd3 ba2.2k sqft5937 Kennebec Ct, Farmington, NY 14425Off Market
Nearby schools
GreatSchools rating
- 8/10Victor Intermediate SchoolGrades: 4-6Distance: 3.5 mi
- 10/10Victor Junior High SchoolGrades: 7-8Distance: 3.5 mi
- 8/10Victor Senior High SchoolGrades: 9-12Distance: 3.5 mi
Schools provided by the listing agent
- Elementary: Victor Primary
- Middle: Victor Junior High
- High: Victor Senior High
- District: Victor
Source: NYSAMLSs. This data may not be complete. We recommend contacting the local school district to confirm school assignments for this home.
Sell for more on Zillow
Get a Zillow Showcase℠ listing at no additional cost and you could sell for .
$525,600
2% more
+$10,512
With Zillow Showcase(estimated)
$536,112
- New York
- Ontario County
- Farmington
- 14425
- 5938 Kennebec Ct
Nearby cities
Nearby zip codes
Other Farmington Topics
