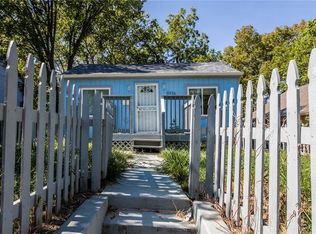
Welcome to 5938 Kensington Ave in Kansas City, MO—a charming opportunity packed with potential! This home offers a great layout with comfortable living spaces, making it ideal for both homeowners and investors alike. Enjoy a spacious lot with room to relax, entertain, or expand. Conveniently located with easy access to major highways, shopping, dining, and schools, this property combines neighborhood charm with everyday convenience. Whether you're looking to add your personal touch or expand your investment portfolio, this is one you won’t want to miss!
Active
Est. $55,000
5938 Kensington Ave, Kansas City, MO 64130
2beds
624sqft
Single Family Residence
Built in 1954
4,202 Square Feet Lot
$-- Zestimate®
$88/sqft
$-- HOA
Overview
- 394 days |
- 413 |
- 30 |
Zillow last checked:
Listing updated:
Listed by:
Adam Massey 913-232-9252,
Greater Kansas City Realty,
Trice Massey 913-232-9252,
Greater Kansas City Realty
Source: Heartland MLS as distributed by MLS GRID,MLS#: 2565662
Facts & features
Interior
Bedrooms & bathrooms
- Bedrooms: 2
- Bathrooms: 1
- Full bathrooms: 1
Dining room
- Description: Eat-In Kitchen
Heating
- Electric
Cooling
- Electric
Appliances
- Included: Microwave, Refrigerator, Built-In Oven
- Laundry: Bedroom Level, Laundry Closet
Features
- Ceiling Fan(s), Painted Cabinets
- Flooring: Laminate
- Windows: Window Coverings
- Basement: Cellar,Partial,Walk-Up Access
- Has fireplace: No
Interior area
- Total structure area: 624
- Total interior livable area: 624 sqft
- Finished area above ground: 624
- Finished area below ground: 0
Property
Parking
- Parking features: Off Street, Other
Features
- Patio & porch: Porch
- Fencing: Privacy,Wood
Lot
- Size: 4,202 Square Feet
Details
- Parcel number: 46220081000000000
- Special conditions: Auction
Construction
Type & style
- Home type: SingleFamily
- Architectural style: Traditional
- Property subtype: Single Family Residence
Materials
- Vinyl Siding
- Roof: Composition
Condition
- Year built: 1954
Details
- Builder model: Ranch
Utilities & green energy
- Sewer: Public Sewer
- Water: Public
Community & HOA
Community
- Subdivision: Maple Leaf Add
HOA
- Has HOA: No
Location
- Region: Kansas City
Financial & listing details
- Price per square foot: $88/sqft
- Tax assessed value: $22,480
- Annual tax amount: $375
- Date on market: 7/26/2025
- Listing terms: Cash,Conventional
- Exclusions: None
- Ownership: Private
- Road surface type: Paved
Estimated market value
Not available
Estimated sales range
Not available
Not available
Public tax history
| Year | Property taxes | Tax assessment |
|---|---|---|
| 2025 | $358 -4.5% | $4,271 -10.1% |
| 2024 | $375 +1% | $4,752 |
| 2023 | $372 +39.8% | $4,752 +47.1% |
| 2022 | $266 +0.3% | $3,231 |
| 2021 | $265 -3.1% | $3,231 -1.9% |
| 2020 | $273 +2.1% | $3,292 |
| 2019 | $268 | $3,292 -23.5% |
| 2018 | $268 -25.1% | $4,303 |
| 2017 | $357 +6.5% | $4,303 +2.6% |
| 2016 | $335 -0.6% | $4,195 |
| 2014 | $337 -0.6% | $4,195 |
| 2013 | $339 +0.5% | $4,195 |
| 2012 | $338 +0.1% | $4,195 |
| 2011 | $337 +0.9% | $4,195 |
| 2010 | $334 -25.6% | $4,195 |
| 2009 | $450 +0.5% | $4,195 -26% |
| 2008 | $448 +4% | $5,669 |
| 2007 | $430 +0% | $5,669 +5% |
| 2006 | $430 +1.5% | $5,399 |
| 2005 | $424 +0.1% | $5,399 |
| 2004 | $423 +13.3% | $5,399 |
| 2003 | $374 +0.3% | $5,399 +14% |
| 2002 | $373 +5.7% | $4,736 |
| 2001 | $353 | $4,736 |
Find assessor info on the county website
Climate risks
Neighborhood: Swope Parkway
Nearby schools
GreatSchools rating
- 5/10B. Banneker Elementary SchoolGrades: PK-6Distance: 1.3 mi
- 2/10Central Middle SchoolGrades: 7-8Distance: 3.5 mi
- 1/10SOUTHEAST High SchoolGrades: 9-12Distance: 0.8 mi
Schools provided by the listing agent
- Elementary: Banneker
- Middle: Central
- High: Southeast
Source: Heartland MLS as distributed by MLS GRID. This data may not be complete. We recommend contacting the local school district to confirm school assignments for this home.
- $--2 bd1 ba1.2k sqft5936 Kensington Ave, Kansas City, MO 64130Sold
- $79,2003 bd1 ba1.1k sqft5934 Kensington Ave, Kansas City, MO 64130Off Market
- $4,620-- bd-- ba-- sqft5945 Spruce Ave, Kansas City, MO 64130Off Market
- $125,5003 bd2 ba1.1k sqft4359 E 60th St, Kansas City, MO 64130Off Market

- $9,250-- bd-- ba-- sqft4229 E 60th St, Kansas City, MO 64130Off Market
- $3,300-- bd-- ba-- sqft5932 Kensington Ave, Kansas City, MO 64130Off Market
- $2,640-- bd-- ba-- sqft5943 Spruce Ave, Kansas City, MO 64130Off Market
- $144,9003 bd2 ba976 sqft4401 E 60th St, Kansas City, MO 64130Off Market
