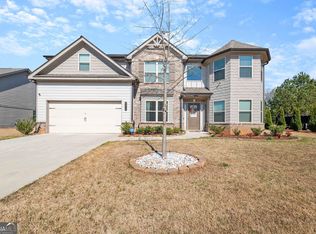

Georgian Plan Lot 47: 5BR/3BA This popular plan is well-proportioned to bring you luxury while prioritizing function. The gourmet kitchen and breakfast area flow effortlessly into the great room with raised ceiling and gas log fireplace. Memorable meals await in a kitchen that boasts stone gray cabinets, stainless steel appliances, 5-burner gas stove, and granite countertops. The formal dining room with coffered ceiling and separate living room located on each side of the extended 2-story foyer provide the perfect backdrop for intimate gatherings. In need of extra space to entertain? Enjoy the open and spacious media room just upstairs! Nestled to one side of the second level for optimum privacy, the master bedroom features a vaulted ceiling, a large walk-in closet, and 5-piece ensuite with dual sink vanity, soaking tub, separate tile-surround shower with bench and enclosed water closet. Situated in a quiet community equipped with clubhouse, pool, playground and walking trails for on-site entertainment. Shopping, schools, and restaurants nearby. 1.5 miles to Lake Lanier! New construction, ready June, 2020. [File Photos]
This property is not currently displayed as for sale or rent on Zillow. This may be different from what's on other websites or public sources.