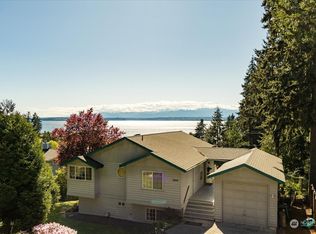
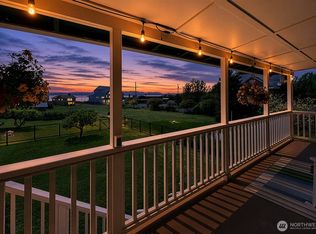
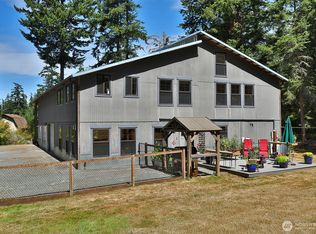
Charming and thoughtfully maintained, this Mutiny Manor home captures west-facing views of Mutiny Bay and the Olympic Mountains an ever-changing backdrop of color enjoyed from indoors and out. Single-level living features 3 bedrooms, 1.75 baths, and a two-car garage, all wrapped in comfort with hardwood floors, wood-wrapped windows, and a cozy, welcoming feel. A spacious new view deck and fenced backyard extend the living space outdoors, perfect for relaxing or entertaining. There is room to garden! Just a mile to Robinson Beach and less than two miles to the shops and amenities of downtown Freeland, the location blends convenience with coastal living. The crawl space offers generous headroom for storage, and recent exterior paint plus landscaping add standout curb appeal. With careful updates and attentive maintenance throughout, this home is ready to be enjoyed for years to come. Come see this wonderful home with so much potential to enjoy your future abode that is truly move in ready! SELLER WILL CONTRIBUTE $15,000 TOWARDS BUYER'S ALLOWABLE PREPAIDS, CLOSING COSTS OR INTEREST RATE BUYDOWN!
Active
Listed by: Keller Williams Realty Bothell • Lisa Dayton Leonard
Price cut: $2.3K (7/11)
$696,700
5938 Sundown Lane, Freeland, WA 98249
3beds
1,420sqft
Single Family Residence
Built in 1999
0.25 Acres Lot
$687,900 Zestimate®
$491/sqft
$42/mo HOA
What's special
Room to gardenTwo-car garageHardwood floorsWood-wrapped windowsSingle-level livingSpacious new view deckRecent exterior paint
- 162 days |
- 1,627 |
- 97 |
Zillow last checked:
Listing updated:
Listed by:
Lisa Dayton Leonard,
Keller Williams Realty Bothell
Source: NWMLS as distributed by MLS GRID,MLS#: 2490798
Facts & features
Interior
Bedrooms & bathrooms
- Bedrooms: 3
- Bathrooms: 2
- Full bathrooms: 1
- 3/4 bathrooms: 1
- Main level bathrooms: 2
- Main level bedrooms: 3
Kitchen with eating space
- Level: Main
Heating
- Ductless, Electric
Cooling
- Ductless
Appliances
- Included: Dishwasher, Dryer, Microwave, Refrigerator, Stove(s)/Range(s), Washer, Dishwasher(s), Dryer(s), Microwave(s), Refrigerator(s), Washer(s), Water Heater: Electric, Water Heater Location: Garage
Features
- Bath Off Primary, Ceiling Fan(s)
- Flooring: Ceramic Tile, Hardwood
- Doors: French Doors
- Windows: Dbl Pane/Storm Window
- Basement: None
- Has fireplace: No
Interior area
- Total interior livable area: 1,420 sqft
Property
Parking
- Total spaces: 6
- Parking features: Driveway, Attached Garage
- Has attached garage: Yes
- Covered spaces: 2
- Uncovered spaces: 4
Features
- Levels: One
- Stories: 1
- Entry location: Main
- Patio & porch: Bath Off Primary, Ceiling Fan(s), Dbl Pane/Storm Window, French Doors, Vaulted Ceiling(s), Water Heater, Wired for Generator
- Has view: Yes
- View description: Mountain(s), Sound
- Has water view: Yes
- Water view: Sound
Lot
- Size: 0.25 Acres
- Dimensions: 79 x 140
- Features: Cul-De-Sac, Dead End Street, Open Lot, Paved, Deck, Fenced-Partially, High Speed Internet, Propane
- Topography: Level
- Residential vegetation: Garden Space, Wooded
Details
- Parcel number: S756000000600
- Zoning: Residential
- Zoning description: Jurisdiction: County
- Special conditions: Standard
- Other equipment: Leased Equipment: Propane Tank, Wired for Generator
Construction
Type & style
- Home type: SingleFamily
- Architectural style: Traditional,1 Story
- Property subtype: Single Family Residence
Materials
- Wood Siding
- Foundation: Poured Concrete
- Roof: Composition
Condition
- Very Good
- Year built: 1999
- Major remodel year: 1999
Utilities & green energy
- Electric: Company: Puget Sound Energy
- Sewer: Septic Tank, Company: Septic System
- Water: Community, Company: Mutiny Manor
- Utilities for property: Xfinity, Xfinity
Community & HOA
Community
- Subdivision: Freeland
HOA
- Services included: Water
- HOA fee: $500 annually
- HOA phone: 360-632-9251
Location
- Region: Freeland
Financial & listing details
- Price per square foot: $491/sqft
- Tax assessed value: $584,261
- Annual tax amount: $4,198
- Date on market: 3/12/2026
- Cumulative days on market: 163 days
- Listing terms: Conventional,FHA,VA Loan
- Inclusions: Dishwasher(s), Dryer(s), Leased Equipment, Microwave(s), Refrigerator(s), Stove(s)/Range(s), Washer(s)
Estimated market value
$687,900
$654,000 - $722,000
$2,923/mo
Price history
| Date | Event | Price |
|---|---|---|
| 7/11/2026 | Price change | $696,700-0.3%$491/sqft |
Source:  NWMLS as distributed by MLS GRID #2490798 Report a problem NWMLS as distributed by MLS GRID #2490798 Report a problem | ||
| 5/24/2026 | Price change | $699,000-2.2%$492/sqft |
Source: NWMLS as distributed by MLS GRID #2490798 Report a problem | ||
| 5/22/2026 | Price change | $715,000-1.4%$504/sqft |
Source: NWMLS as distributed by MLS GRID #2490798 Report a problem | ||
| 3/13/2026 | Listed for sale | $725,000+96.5%$511/sqft |
Source: NWMLS as distributed by MLS GRID #2490798 Report a problem | ||
| 9/21/2018 | Sold | $369,000-7.5%$260/sqft |
Source: NWMLS as distributed by MLS GRID #1326760 Report a problem | ||
| 9/3/2018 | Pending sale | $399,000$281/sqft |
Source: John L Scott Real Estate #1326760 Report a problem | ||
| 8/20/2018 | Price change | $399,000-1.5%$281/sqft |
Source: John L Scott Real Estate #1326760 Report a problem | ||
| 8/5/2018 | Price change | $405,000-1.2%$285/sqft |
Source: John L Scott Real Estate #1326760 Report a problem | ||
| 7/17/2018 | Listed for sale | $410,000+105.1%$289/sqft |
Source: John L Scott Real Estate #1326760 Report a problem | ||
| 4/28/2012 | Listing removed | $199,900$141/sqft |
Source: Keller Williams Greater Seattle Report a problem | ||
| 4/26/2012 | Listed for sale | $199,900+24.4%$141/sqft |
Source: Keller Williams Greater Seattle Report a problem | ||
| 4/18/2012 | Sold | $160,650-19.6%$113/sqft |
Source: Public Record Report a problem | ||
| 2/14/2012 | Price change | $199,900-11.1%$141/sqft |
Source: Homepath #269938 Report a problem | ||
| 1/25/2012 | Price change | $224,900-3.1%$158/sqft |
Source: Homepath #269938 Report a problem | ||
| 12/29/2011 | Price change | $232,000-7.2%$163/sqft |
Source: Homepath #269938 Report a problem | ||
| 11/30/2011 | Price change | $249,900-8.4%$176/sqft |
Source: Keller Williams Greater Sea #269938 Report a problem | ||
| 10/12/2011 | Price change | $272,900-3.9%$192/sqft |
Source: Keller Williams Greater Sea #269938 Report a problem | ||
| 9/3/2011 | Price change | $284,000-14.8%$200/sqft |
Source: Keller Williams Greater Sea #269938 Report a problem | ||
| 8/26/2011 | Listed for sale | -- |
Source: foreclosure.com Report a problem | ||
| 8/16/2011 | Sold | $333,198+5.8%$235/sqft |
Source: Public Record Report a problem | ||
| 9/5/2010 | Listing removed | $315,000$222/sqft |
Source: Windermere Real Estate/South Whidbey #92420 Report a problem | ||
| 6/24/2010 | Listed for sale | $315,000-11.3%$222/sqft |
Source: Windermere Real Estate/South Whidbey #92420 Report a problem | ||
| 11/16/2006 | Sold | $355,000$250/sqft |
Source: NWMLS as distributed by MLS GRID #26157873 Report a problem | ||
Public tax history
| Year | Property taxes | Tax assessment |
|---|---|---|
| 2024 | $4,198 +9% | $584,261 -0.7% |
| 2023 | $3,852 +6.4% | $588,568 +9.3% |
| 2022 | $3,621 +6.1% | $538,588 +25.5% |
| 2021 | $3,414 +6.1% | $429,127 +4.3% |
| 2020 | $3,216 +45.9% | $411,581 +9.7% |
| 2019 | $2,205 -22.9% | $375,041 +28.3% |
| 2018 | $2,858 +30.6% | $292,311 +11% |
| 2017 | $2,188 +8.8% | $263,251 -0.7% |
| 2016 | $2,011 -3.8% | $265,218 -0.7% |
| 2015 | $2,090 | $267,186 +0.2% |
| 2013 | -- | $266,761 |
| 2012 | -- | -- |
| 2010 | -- | -- |
| 2009 | -- | $325,232 -4.2% |
| 2008 | -- | $339,431 +0.5% |
| 2007 | -- | $337,655 -2.2% |
| 2006 | -- | $345,288 +49.6% |
| 2005 | -- | $230,787 +12.8% |
| 2002 | -- | $204,575 +62% |
| 2000 | $1,281 | $126,308 |
Find assessor info on the county website
Monthly payment
Est. payment
Payment breakdown
Explore the cost of this home by adjusting the details. Changes won't be saved.Climate risks
Neighborhood: 98249
Nearby schools
GreatSchools rating
- 7/10South Whidbey ElementaryGrades: K-5Distance: 5.9 mi
- 7/10South Whidbey Middle SchoolGrades: 6-8Distance: 5.9 mi
- 9/10South Whidbey High SchoolGrades: 9-12Distance: 5.9 mi
Schools provided by the listing agent
- High: Bayview Alt Sch
Source: NWMLS as distributed by MLS GRID. This data may not be complete. We recommend contacting the local school district to confirm school assignments for this home.
- $568,2503 bd2 ba1.7k sqft5944 Sundown Ln, Freeland, WA 98249Sold
- $657,5003 bd3 ba2.4k sqft5928 Sundown Ln, Freeland, WA 98249Sold
- $705,0003 bd2 ba1.9k sqft5947 Sundown Ln, Freeland, WA 98249Sold
- $749,0002 bd2 ba1.4k sqft5959 Sundown Ln, Freeland, WA 98249For Sale

- $1,200,0003 bd3 ba2.6k sqft5965 Mutiny View Pl, Freeland, WA 98249Sold
- $669,0003 bd2 ba1.4k sqft5965 Sundown Ln, Freeland, WA 98249Sold
- $389,0003 bd2 ba1.2k sqft5922 Mountain View Ln, Freeland, WA 98249Sold
- $606,9993 bd3 ba1.9k sqft1463 Manor Way, Freeland, WA 98249Sold
A local agent can set up tours, give advice and negotiate with sellers.
A local lender can help you make sure your offer is ready when you are.
Similar homes
- $529,0003 bd2 ba1.2k sqftMutiny View Manor, Freeland, WA 98249Active
 MLS ID #2566459, Cheryl A Keefe. NWMLS as distributed by MLS GRID
 - $629,9002 bd2 ba882 sqft5822 Mutiny Bay Road, Freeland, WA 98249Active
 MLS ID #2523159, Dana Hezel. NWMLS as distributed by MLS GRID
 - $619,0003 bd3 ba1.7k sqft4876 Breezefair Road, Freeland, WA 98249Active
 MLS ID #2559048, Rachel Jeppesen. NWMLS as distributed by MLS GRID
 - $865,0002 bd3 ba1.8k sqft6532 Wahl Road, Freeland, WA 98249Active
 MLS ID #2565388, Misty Warren. NWMLS as distributed by MLS GRID
 - $835,0002 bd2 ba1.9k sqft4883 Magellan Drive, Freeland, WA 98249ActiveMLS ID #2553797, Mike Johnson. NWMLS as distributed by MLS GRID
- $695,0003 bd2 ba1.5k sqft2196 N Bluff Road, Greenbank, WA 98253ActiveMLS ID #2561480, Geordy Rostad. NWMLS as distributed by MLS GRID
- $950,0002 bd3 ba2k sqft5531 Mutiny Bay Road, Freeland, WA 98249ActiveMLS ID #2552492, Daniel Fouts. NWMLS as distributed by MLS GRID
- $665,0002 bd2 ba1.2k sqftUseless Bay, Langley, WA 98260ActiveMLS ID #2540832, Lisa Dayton Leonard. NWMLS as distributed by MLS GRID
- $549,9502 bd2 ba900 sqft569 Otter Way, Freeland, WA 98249ActiveMLS ID #2542214, Michele A. Lussier. NWMLS as distributed by MLS GRID
- $589,0003 bd3 ba1.8k sqft4323 Shadowood Drive, Clinton, WA 98236ActiveMLS ID #2567422, Cheryl A Keefe. NWMLS as distributed by MLS GRID
- $619,0002 bd1 ba1k sqftMutiny Bay Riviera Condo, Freeland, WA 98249ActiveMLS ID #2525083, Kim J. Kramer. NWMLS as distributed by MLS GRID
- $685,0002 bd2 ba1.7k sqftCountry Club Addition No. 19, Camano Island, WA 98282ActiveMLS ID #2567278, Molly E. Alumbaugh. NWMLS as distributed by MLS GRID
- $690,4903 bd3 ba1.5k sqft929 149th Place SW, Lynnwood, WA 98087ActiveMLS ID #2570453, Jason Tate. NWMLS as distributed by MLS GRID
- $499,0003 bd2 ba1.9k sqft38 Brighton Avenue, Port Hadlock, WA 98339ActiveMLS ID #2571372, Gina Rocha. NWMLS as distributed by MLS GRID
- $669,0002 bd2 ba2k sqftCampbell's Glen, Clinton, WA 98236ActiveMLS ID #2566037, Lisa Dayton Leonard. NWMLS as distributed by MLS GRID
- $395,0002 bd2 ba1.2k sqftBaywood, Freeland, WA 98249ActiveMLS ID #2538104, Tyler Fitzgerald. NWMLS as distributed by MLS GRID
- $679,0003 bd3 ba2.1k sqftLost Lake, Camano Island, WA 98282ActiveMLS ID #2492202, Cristina Badger. NWMLS as distributed by MLS GRID
- $670,0003 bd2 ba1.6k sqftEvergreen Acres, Camano Island, WA 98282ActiveMLS ID #2558676, Rose Anderson. NWMLS as distributed by MLS GRID
- $664,9503 bd2 ba1.8k sqftSierra Park, Camano Island, WA 98282ActiveMLS ID #2562976, Tracy L Stevens. NWMLS as distributed by MLS GRID
- $649,9993 bd2 ba1.4k sqftCeci’s Addition Division No. 1, Coupeville, WA 98239ActiveMLS ID #2568081, Kimarie Henning. NWMLS as distributed by MLS GRID
