Check out this beautiful waterfront mobile home located in . This desirable 55+ community also welcomes residents 40+ and allows up to two pets. Enjoy an active lifestyle with amenities including a clubhouse, heated pool, and a friendly, social atmosphere. Situated right on the water, this home offers great fishing literally in your backyard-and best of all, it remained high and dry with no water intrusion. The home has been thoughtfully updated: - 5 years ago: New TPO roof - 2 years ago: Full remodel including subfloors, kitchen, and bathrooms - Last year: New A/C system installed Additional upgrades include updated plumbing and a newer hot water tank. Inside, you'll find: - Two spacious bedrooms with large closets - Two generously sized bathrooms with ample storage - A remodeled kitchen with newer appliances - Dedicated laundry room with washer and dryer Relax and unwind in the screened-in porch overlooking the water, perfect for enjoying peaceful lake views. A new seawall was also recently completed, adding both value and peace of mind. This home truly needs to be seen to be appreciated-schedule your private showing today! Lot rent $1,035 and includes water/sewer, lawn care, trash removal, taxes and all the amenities of the park.
For sale
$49,900
5938 Westlake Dr, New Port Richey, FL 34653
2beds
1,200sqft
Manufactured Home
Built in 1977
2,925 Square Feet Lot
$-- Zestimate®
$42/sqft
$-- HOA
What's special
Peaceful lake viewsUpdated plumbingNew tpo roofWaterfront mobile homeNewer hot water tankNew seawall
- 150 days
- 91
- 2
Zillow last checked:
Listing updated:
Listed by:
Virginia Blazek 727-495-1776,
Florida Mobile Homes on Sale, Inc.
Source: My State MLS,MLS#: 11686364
Facts & features
Interior
Bedrooms & bathrooms
- Bedrooms: 2
- Bathrooms: 2
- Full bathrooms: 2
Rooms
- Room types: Bonus Room, Dining Room, En Suite, First Floor Bathroom, Kitchen, Living Room, Master Bedroom, Private Guest Room, Walk-in Closet
Kitchen
- Features: Galley, Laminate Counters
Basement
- Area: 0
Heating
- Electric, Forced Air, Zoned
Cooling
- Central, Zoned
Appliances
- Included: Dishwasher, Dryer, Refrigerator, Microwave, Oven, Washer, Water Heater
Features
- Ground Floor
- Flooring: Laminate
- Has basement: No
- Has fireplace: No
Interior area
- Total structure area: 0
- Total interior livable area: 1,200 sqft
- Finished area above ground: 0
Property
Parking
- Parking features: Driveway
- Has carport: Yes
- Has uncovered spaces: Yes
Features
- Stories: 1
- Patio & porch: Patio
- Exterior features: Golf
- Has private pool: Yes
- Pool features: Heated, In Ground, Size(Community Pool)
- Has view: Yes
- View description: Canal, Pond, Street
- Has water view: Yes
- Water view: Canal,Pond
- Waterfront features: Canal
Lot
- Size: 2,925 Square Feet
- Features: Pool
Details
- Additional structures: Shed(s), Carport
- Parcel number: 800114089
- On leased land: Yes
- Lease amount: $1,035
Construction
Type & style
- Home type: MobileManufactured
- Property subtype: Manufactured Home
Materials
- Aluminum Siding
- Roof: Metal
Condition
- New construction: No
- Year built: 1977
Utilities & green energy
- Electric: Amps(0)
- Sewer: Municipal
- Water: Municipal
Community & HOA
Community
- Features: Gym, Pool, 55 and Over, Clubhouse, Golf
- Senior community: Yes
- Subdivision: HarborView Manor
HOA
- Has HOA: No
- Amenities included: Gym, Pool, 55 and Over, Clubhouse, Golf, Pets Allowed
Location
- Region: New Port Richey
Financial & listing details
- Price per square foot: $42/sqft
- Tax assessed value: $710
- Date on market: 4/7/2026
- Date available: 04/06/2026
- Listing agreement: Exclusive
Estimated market value
Not available
Estimated sales range
Not available
$1,697/mo
Price history
| Date | Event | Price |
|---|---|---|
| 5/30/2026 | Price change | $49,900-5.7%$42/sqft |
Source: My State MLS #11686364 Report a problem | ||
| 5/15/2026 | Price change | $52,900-3.6%$44/sqft |
Source: My State MLS #11686364 Report a problem | ||
| 5/1/2026 | Price change | $54,900-8.3%$46/sqft |
Source: My State MLS #11686364 Report a problem | ||
| 4/24/2026 | Price change | $59,900-4.8%$50/sqft |
Source: My State MLS #11686364 Report a problem | ||
| 4/14/2026 | Price change | $62,900-3.1%$52/sqft |
Source: My State MLS #11686364 Report a problem | ||
| 4/7/2026 | Listed for sale | $64,900-0.2%$54/sqft |
Source: My State MLS #11686364 Report a problem | ||
| 7/9/2025 | Listing removed | $65,000$54/sqft |
Source: My State MLS #11470797 Report a problem | ||
| 4/9/2025 | Listed for sale | $65,000$54/sqft |
Source: My State MLS #11470797 Report a problem | ||
Public tax history
| Year | Property taxes | Tax assessment |
|---|---|---|
| 2018 | -- | $710 |
| 2017 | -- | $710 -7.6% |
| 2016 | -- | $768 -6.9% |
| 2015 | -- | $825 -6.6% |
| 2014 | -- | $883 -15% |
| 2013 | -- | $1,039 -8.6% |
| 2012 | -- | $1,137 -12.1% |
| 2011 | -- | $1,293 -10.8% |
| 2010 | -- | $1,449 -9.7% |
| 2009 | -- | $1,605 -14.5% |
| 2008 | -- | $1,877 |
| 2007 | -- | -- |
| 2006 | -- | -- |
| 2005 | -- | -- |
| 2004 | -- | -- |
| 2003 | -- | -- |
Find assessor info on the county website
Monthly payment
Climate risks
Neighborhood: East Madison


Similar homes
- $45,9002 bd2 ba1k sqft6740 Strawberry Dr #456, New Pt Richey, FL 34653For Sale
 MLS ID #11927784, Vickie Inglee, All Florida Mobile Homes. My State MLS
 - $39,9002 bd2 ba1k sqft7241 Andalusia Ave, New Port Richey, FL 34653For Sale
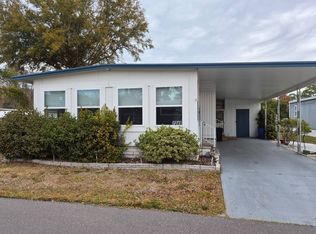 MLS ID #11653008, Harry Nelson, All Florida Mobile Homes. My State MLS
 - $39,9002 bd2 ba1k sqft5800 Westlake Dr #85, New Pt Richey, FL 34653For Sale
 MLS ID #11927693, Vickie Inglee, All Florida Mobile Homes. My State MLS
 - $69,9993 bd2 ba1.3k sqft7834 Sunrunner Dr, New Port Richey, FL 34653For Sale
 MLS ID #11964361, Ardella Macpherson, Florida Retreat Mobile Home Sales. My State MLS
 - $54,5002 bd2 ba768 sqft10921 LONDON DRIVE, PORT RICHEY, FL 34668For Sale
 MLS ID #TB8510121, Dale Williams, FLIP SIDE REALTY BY DESIGN. Stellar MLS
