Skip main navigation
Off market
  • $634,700

    5939 Adamants Dr, Colorado Springs, CO 80924

    5beds
    3baths
    3,238sqft
    SingleFamily
    Built in 2010
    8,912 Square Feet Lot
    $634,700 Zestimate®
    $196/sqft
    $3,320 Estimated rent

    Home value

    $634,700

    $603,000 - $666,000

    $3,320/mo

    Zestimate® history
    Loading
    Loading...

    Owner options

    List your home for rent

    $3,320/mo

    Rent Zestimate®

    Find your next renter with Zillow Rental Manager. Plus, with online applications, you can quickly screen prospective tenants – for free.

    Learn more

    $3,320/mo

    Rent Zestimate®

    Refinance and save

    $2,951/mo

    Est. payment

    Refinancing to a lower rate could help reduce your monthly payments and save thousands over the life of the loan.

    See today's rates

    $2,951/mo

    Est. payment

    Explore your selling options

    Work with a Zillow partner agent

    Leverage their expertise and Zillow's premium Showcase listings to get your home seen by more buyers.

    Get started

    List with your own agent

    Get your home in front of millions of buyers by listing it on Zillow.

    Learn how to do it

    Sell it yourself

    Take full control of how buyers see your home on Zillow by listing For Sale by Owner (FSBO).

    List your home

    What's special

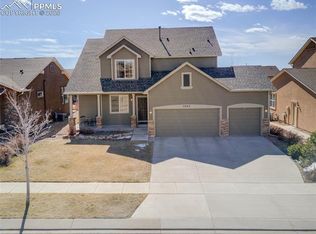
    Beautiful Stucco ranch style home with a covered front entry. The home has beautiful wide plank wood floors throughout most of the main level and a great bright and open floor plan. The spacious Great Room has a stone gas fireplace with a wood mantle. The kitchen has stone countertops, a huge island with counter seating, pantry, gas stove, recessed lighting and tons of cabinet space. The adjoining dining area is filled with windows and views out the back of the home. The Master Suite has wood floors and French doors that open to the attached five piece bath with stone counters, an oval soaking tub, dual sink vanity, separate shower, and a walk-in closet. the Main level also features another bedroom that can be used as an office, a second full bath, and a convenient laundry area. The lower level Family Room makes a great space for entertaining and/or a media room with plenty of room for all. Three additional spacious bedrooms on the lower level with a full bath and a storage area. This home has tons of features like air conditioning, upgraded appliances, upgraded cabinets with brushed nickel hardware, beautiful lighting and ceiling fans. The HOA includes trash service and you can join the neighborhood rec. center for an additional small fee that includes a pool and fitness center. Wolf Ranch has beautiful parks and a large amphitheater area where bands play in the summer and neighborhood events are held. Walking distance to the elementary school, close to restaurants and shopping.

    This property is off market, which means it's not currently listed for sale or rent on Zillow. This may be different from what's available on other websites or public sources.
    Facts & features

    Interior

    Bedrooms & bathrooms
    • Bedrooms: 5
    • Bathrooms: 3
    Heating
    • Forced air
    Features
    • Basement: Finished
    • Has fireplace: Yes
    Interior area
    • Total interior livable area: 3,238 sqft

    Property

    Parking
    • Parking features: Garage - Attached
    Features
    • Exterior features: Stucco
    Lot
    • Size: 8,912 Square Feet
    Details
    • Parcel number: 6236116004

    Construction

    Type & style
    • Home type: SingleFamily
    Materials
    • Frame
    • Roof: Shake / Shingle
    Condition
    • Year built: 2010

    Community & HOA

    HOA
    • Has HOA: Yes
    • HOA fee: $30 monthly
    Location
    • Region: Colorado Springs

    Financial & listing details

    • Price per square foot: $196/sqft
    • Tax assessed value: $645,171
    • Annual tax amount: $4,398

    Price history

    DateEventPrice
    12/17/2015Sold$375,000-1.3%$116/sqft
    Source: Public Record Report a problem
    10/20/2015Listed for sale$379,900+11.3%$117/sqft
    Source: RE/MAX Real Estate Group #9053785 Report a problem
    1/25/2011Sold$341,179$105/sqft
    Source: Public Record Report a problem

    Public tax history

    YearProperty taxesTax assessment
    2024$4,398 +27.4%$43,230
    2023$3,453 -6.2%$43,230 +40.2%
    2022$3,680 $30,840 -2.8%
    2021-- $31,730 +5.7%
    2020$3,649 +0.7%$30,030
    2019$3,624 +11%$30,030 +11.6%
    2018$3,267 -0.2%$26,900
    2017$3,274 +0.2%$26,900 +0.3%
    2016$3,267 +3.9%$26,810
    2015$3,145 +3.1%$26,810 +3%
    2014$3,051 $26,030
    2013-- --
    2012-- $22,010
    2011$1,552 $22,010 +21.1%
    2010-- $18,170 +25%
    2009-- $14,540 -27%
    2008-- $19,910 +5.6%
    2006-- $18,860
    Find assessor info on the county website

    Neighborhood: Briargate

    Nearby schools

    GreatSchools rating
    Get a cash offer in 3 minutes
    Find out how much your home could sell for in as little as 3 minutes with a no-obligation cash offer.
    Estimated market value
    $634,700
    Get a cash offer in 3 minutes
    Find out how much your home could sell for in as little as 3 minutes with a no-obligation cash offer.
    Estimated market value
    $634,700