Skip main navigation
For sale
  • $365,000

    5939 Applegarth Pl, Capitol Heights, MD 20743

    3beds
    1,800sqft
    : 
    Loading
    Get pre-qualified
    Townhouse
    Built in 1987
    1,875 Square Feet Lot
    $364,100 Zestimate®
    $203/sqft
    $58/mo HOA

    What's special

    Walkout lower levelPrivate backyardGenerous landing areaSecond half bathStainless steel appliancesBlack hardwareBright and welcoming atmosphere
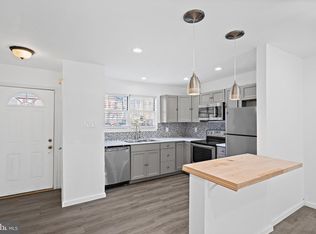
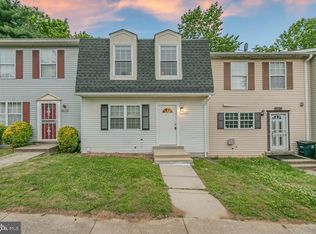
    This Is the One You've Been Waiting For! Welcome to this beautifully renovated end-unit townhome in the desirable London Woods community, where modern style, thoughtful updates, and everyday convenience come together. Reconstructed from top to bottom in 2021, major improvements include the HVAC system, roof, plumbing, electrical, water heater, gutters, and more—offering the confidence of modern systems paired with attractive finishes throughout. The main level features an open and inviting layout with a spacious living area, convenient powder room, and a beautifully designed kitchen complete with quartz countertops, gray cabinetry, black hardware, stainless steel appliances, a farmhouse sink, pantry, and a peninsula-style island that provides additional workspace, and storage. Natural light pours in through the oversized kitchen window and rear sliding glass door, creating a bright and welcoming atmosphere. Upstairs, you'll find three bedrooms and a full bathroom with direct access to the primary bedroom while also remaining accessible from the hallway for the secondary bedrooms. A generous landing area adds to the home's open feel. The walkout lower level offers flexible living space with a large recreation room, a bonus room ideal for a home office, gym, playroom, or storage, a second half bath, and a laundry area with excellent storage capacity. Luxury vinyl plank flooring flows throughout the home, with carpet limited to the stairways. Outside, enjoy a private backyard, an assigned parking space (#39), and ample visitor parking. Residents of London Woods enjoy neighborhood playgrounds, basketball courts, and tennis courts, while Rollins Avenue Park is just a 2-minute drive away. Perfectly located just minutes from Washington, DC, Capitol Heights and Addison Road Metro Stations, Joint Base Andrews, I-495, Route 50, shopping, dining, and entertainment, this home offers the ideal combination of comfort, convenience, and modern living all at the right price! Make it yours!
    14 days
    |
    428
    |
    41
    |

    Likely to sell faster than

    Zillow last checked:

    Listing updated:

    Listed by:

    India Hall 301-717-8280,

    HomeSmart 3013524065,

    Listing Team: The Ultimate Team

    Source: Bright MLS,MLS#: MDPG2208540MLS Logo

      Facts & features

      Interior

      Bedrooms & bathrooms
      • Bedrooms: 3
      • Bathrooms: 3
      • Full bathrooms: 1
      • 1/2 bathrooms: 2
      • Main level bathrooms: 1
      Basement
      • Area: 600
      Heating
      • Heat Pump, Electric
      Cooling
      • Heat Pump, Electric
      Appliances
      • Included: Microwave, Dishwasher, Dryer, Exhaust Fan, Refrigerator, Cooktop, Stainless Steel Appliance(s), Washer, Electric Water Heater
      • Laundry: In Basement, Has Laundry, Dryer In Unit, Washer In Unit
      Features
      • Bathroom - Tub Shower, Breakfast Area, Combination Kitchen/Dining, Open Floorplan, Kitchen - Gourmet, Kitchen Island, Pantry, Primary Bath(s), Upgraded Countertops, Dry Wall
      • Flooring: Luxury Vinyl, Carpet
      • Windows: Double Pane Windows
      • Basement: Full,Finished
      • Has fireplace: No
      Interior area
      • Total structure area: 1,800
      • Total interior livable area: 1,800 sqft
      • Finished area above ground: 1,200
      • Finished area below ground: 600

      Property

      Parking
      • Total spaces: 1
      • Parking features: Assigned, Parking Lot
      • Details: Assigned Parking, Assigned Space #: 39
      Accessibility
      • Accessibility features: None
      Features
      • Levels: Three
      • Stories: 3
      • Exterior features: Sidewalks
      • Pool features: None
      Lot
      • Size: 1,875 Square Feet
      • Features: Corner Lot/Unit
      Details
      • Additional structures: Above Grade, Below Grade
      • Parcel number: 17182025138
      • Zoning: RSFA
      • Special conditions: Standard

      Construction

      Type & style
      • Home type: Townhouse
      • Architectural style: Colonial
      • Property subtype: Townhouse
      Materials
      • Frame
      • Foundation: Concrete Perimeter
      • Roof: Architectural Shingle
      Condition
      • Very Good,Excellent
      • New construction: No
      • Year built: 1987
      • Major remodel year: 2021

      Utilities & green energy

      • Sewer: Public Sewer
      • Water: Public

      Community & HOA

      Community
      • Subdivision: London Woods
      HOA
      • Has HOA: Yes
      • Amenities included: Basketball Court, Tennis Court(s), Tot Lots/Playground, Reserved/Assigned Parking
      • Services included: Parking Fee, Snow Removal, Road Maintenance, Reserve Funds, Management, Common Area Maintenance
      • HOA fee: $349 semi-annually
      • HOA name: LONDON WOOD COMMUNITY ASSOCIATION
      Location
      • Region: Capitol Heights
      • Municipality: Capitol Heights

      Financial & listing details

      • Price per square foot: $203/sqft
      • Tax assessed value: $271,800
      • Annual tax amount: $4,325
      • Date on market: 6/25/2026
      • Listing agreement: Exclusive Right To Sell
      • Listing terms: Cash,Conventional,FHA,VA Loan
      • Exclusions: Basement Refridgerator
      • Ownership: Fee Simple
      India Hall

      India Hall

      (301) 717-8280

      By pressing Contact Agent, you agree that the real estate professional identified above may call/text you about your search, which may involve use of automated means and pre-recorded/artificial voices. You don't need to consent as a condition of buying any property, goods, or services. Message/data rates may apply. You also agree to our Terms of Use. Zillow does not endorse any real estate professionals. We may share information about your recent and future site activity with your agent to help them understand what you're looking for in a home.

        Estimated market value

        $364,100

        $346,000 - $382,000

        $2,781/mo

        Price history

        DateEventPrice
        6/25/2026Listed for sale$365,000+375.9%$203/sqft
        Source: Bright MLS #MDPG2208540 Report a problem
        8/27/1987Sold$76,700$43/sqft
        Source: Agent Provided Report a problem

        Public tax history

        YearProperty taxesTax assessment
        2025$3,572 +15.2%$248,100 +10.6%
        2024$3,101 +12.6%$224,400 +11.8%
        2023$2,754 -0.5%$200,700
        2022$2,767 +6.4%$200,700 +7.5%
        2021$2,601 +6.6%$186,700 +3.9%
        2020$2,439 +5.4%$179,700 +15.4%
        2019$2,315 $155,767
        2018-- $155,767 +8.3%
        2017$2,137 -31.4%$143,800 +0.9%
        2016$3,116 $142,533 +0.9%
        2015$3,116 $141,267 +0.9%
        2014$3,116 $140,000
        2013-- $140,000
        2012-- $140,000 -28.2%
        2011-- $194,950 +1.9%
        2010-- $191,280 +2%
        2009-- $187,610 +2%
        2008-- $183,940 +14.7%
        2007-- $160,310 +17.3%
        2006-- $136,680 +20.9%
        2005-- $113,050 +2.5%
        2004-- $110,272
        2003-- $110,272 +5.3%
        2002-- $104,720 +0.1%
        2001-- $104,586

        Find assessor info on the county website

        Monthly payment

        Est. payment

        Payment breakdown

        Explore the cost of this home by adjusting the details. Changes won't be saved.
        All calculations are estimates and provided by Zillow, Inc. for informational purposes only. Actual amounts may vary.
        HOA fees may include property taxes on listings classified as Co-Ops. Contact the listing agent and/or owner for fee details.
        Mortgage interest rates are dependent on a number of factors, including credit score, down payment, and repayment length. Interest rate data provided by Zillow Group Marketplace, Inc. as of 1/1/1970 from various mortgage lenders with which we have lead or other similar arrangements; the Estimated Payment is an average of those rates.
        See how much you could borrow to make a competitive offer.

        Climate risks

        Neighborhood: 20743

        Getting around

        3 / 100
        Car-Dependent
        1 / 100
        Somewhat Bikeable

        Nearby schools

        GreatSchools rating
        Schools provided by the listing agent
        • Elementary: Doswell E. Brooks
        • High: Suitland
        • District: Prince George's County Public Schools

        Source: Bright MLS. This data may not be complete. We recommend contacting the local school district to confirm school assignments for this home.

        Similar homes

        Skip to the end of the carouselSkip to the beginning of the carousel